Meticulous 1.5 story. Quiet cul-de-sac. Lovely neighborhood. Exquisite attention to detail: wood floors, interesting ceilings, amazing moldings, lighting detail, the list goes on. GR has a large wall of windows flooding home w light. Gourmet kitchen: 42” cabinets; stainless appliances; Jenn-Air 6 burner gas cooktop + griddle, high power hood w warming lights, dbl ovens, warming drawer; focal contrasting island & granite counters & so much more. Enjoy second fpl in hearth room. Inviting 3 season rm w neat cathedral ceiling & 2 fans. Flow from there to lovely deck & fenced backyard. Walk-in custom pantry has washer & dryer hookup option. Customized mud rm w cubbies. Luxury master bath. Upstairs: flexible loft spaces w custom built-in desks & cabinets; FR space w large window seat; 2 bdrms share J/J bath; guest suite w bath; Laundry rm. Must see LL w rec area, media area, entertaining bar, 5th bdrm now being used as gym & full bath. Easy access highways, shopping, restaurants & park. Additional Rooms: Mud Room, Sun Room
Closed
Listed by: Coldwell Banker Realty - Gundaker • Lynn Bodenheimer • Contact: 314-308-9362
Bought with: EXP Realty, LLC
Price Unknown
12365 Mulberry Tree Ct, Saint Louis, MO 63141
5beds
6,730sqft
Single Family Residence
Built in 2005
0.38 Acres Lot
$1,223,400 Zestimate®
$--/sqft
$5,182 Estimated rent
Home value
$1,223,400
$1.15M - $1.31M
$5,182/mo
Zestimate® history
Owner options
List your home for rent
$5,182/mo
Rent Zestimate®
Find your next renter with Zillow Rental Manager. Plus, with online applications, you can quickly screen prospective tenants – for free.
$5,182/mo
Rent Zestimate®
Refinance and save
$500/mo
Est. payment
Refinancing to a lower rate could help reduce your monthly payments and save thousands over the life of the loan.
$500/mo
Est. payment
Explore your selling options
Work with a Zillow partner agent
Leverage their expertise and Zillow's premium Showcase listings to get your home seen by more buyers.
Get startedList with your own agent
Get your home in front of millions of buyers by listing it on Zillow.
Learn how to do itSell it yourself
Take full control of how buyers see your home on Zillow by listing For Sale by Owner (FSBO).
List your homeWhat's special
Media areaLaundry rmInteresting ceilingsWarming drawerFr spaceDryer hookupFlexible loft spaces
Zillow last checked:
Listing updated:
Listed by:
Lynn Bodenheimer 314-308-9362,
Coldwell Banker Realty - Gundaker
Bought with:
Mark & Neil Gellman, 2007022959
EXP Realty, LLC
Source: MARIS,MLS#: 23033291 Originating MLS: St. Louis Association of REALTORS
Originating MLS: St. Louis Association of REALTORSFacts & features
Interior
Bedrooms & bathrooms
- Bedrooms: 5
- Bathrooms: 5
- Full bathrooms: 4
- 1/2 bathrooms: 1
- Main level bathrooms: 2
- Main level bedrooms: 1
Primary bedroom
- Features: Floor Covering: Wood, Wall Covering: Some
- Level: Main
- Area: 315
- Dimensions: 21x15
Bedroom
- Features: Floor Covering: Carpeting, Wall Covering: Some
- Level: Upper
- Area: 272
- Dimensions: 17x16
Bedroom
- Features: Floor Covering: Carpeting, Wall Covering: Some
- Level: Upper
- Area: 195
- Dimensions: 15x13
Bedroom
- Features: Floor Covering: Carpeting, Wall Covering: Some
- Level: Upper
- Area: 256
- Dimensions: 16x16
Bedroom
- Features: Floor Covering: Carpeting, Wall Covering: Some
- Level: Lower
- Area: 192
- Dimensions: 16x12
Breakfast room
- Features: Floor Covering: Wood, Wall Covering: Some
- Level: Main
- Area: 216
- Dimensions: 18x12
Dining room
- Features: Floor Covering: Wood, Wall Covering: Some
- Level: Main
- Area: 208
- Dimensions: 16x13
Great room
- Features: Floor Covering: Wood, Wall Covering: Some
- Level: Main
- Area: 396
- Dimensions: 22x18
Hearth room
- Features: Floor Covering: Wood, Wall Covering: Some
- Level: Main
- Area: 252
- Dimensions: 18x14
Kitchen
- Features: Floor Covering: Wood, Wall Covering: None
- Level: Main
- Area: 216
- Dimensions: 18x12
Laundry
- Features: Floor Covering: Vinyl, Wall Covering: Some
- Level: Upper
- Area: 72
- Dimensions: 9x8
Loft
- Features: Floor Covering: Carpeting, Wall Covering: Some
- Level: Upper
- Area: 342
- Dimensions: 19x18
Mud room
- Features: Floor Covering: Ceramic Tile, Wall Covering: Some
- Level: Main
- Area: 54
- Dimensions: 9x6
Office
- Features: Floor Covering: Carpeting, Wall Covering: Some
- Level: Upper
- Area: 306
- Dimensions: 18x17
Other
- Features: Floor Covering: Ceramic Tile, Wall Covering: None
- Level: Main
- Area: 66
- Dimensions: 11x6
Recreation room
- Features: Floor Covering: Carpeting, Wall Covering: None
- Level: Lower
- Area: 651
- Dimensions: 31x21
Recreation room
- Features: Floor Covering: Carpeting, Wall Covering: None
- Level: Lower
- Area: 768
- Dimensions: 32x24
Sunroom
- Features: Floor Covering: Ceramic Tile, Wall Covering: Some
- Level: Main
- Area: 336
- Dimensions: 24x14
Heating
- Natural Gas, Forced Air, Zoned
Cooling
- Ceiling Fan(s), Central Air, Electric, Zoned
Appliances
- Included: Dishwasher, Gas Cooktop, Microwave, Range Hood, Gas Range, Gas Oven, Refrigerator, Stainless Steel Appliance(s), Gas Water Heater
- Laundry: 2nd Floor, Main Level
Features
- Separate Dining, Breakfast Bar, Breakfast Room, Kitchen Island, Custom Cabinetry, Granite Counters, Pantry, Walk-In Pantry, Central Vacuum, Double Vanity, Lever Faucets, Tub, Sound System, Bookcases, Cathedral Ceiling(s), High Ceilings, Special Millwork, Walk-In Closet(s), Bar
- Flooring: Carpet, Hardwood
- Doors: Panel Door(s), Atrium Door(s)
- Windows: Bay Window(s), Palladian Window(s), Insulated Windows, Tilt-In Windows
- Basement: Partially Finished,Concrete,Sleeping Area,Sump Pump
- Number of fireplaces: 2
- Fireplace features: Great Room, Wood Burning, Recreation Room, Kitchen
Interior area
- Total structure area: 6,730
- Total interior livable area: 6,730 sqft
- Finished area above ground: 4,884
- Finished area below ground: 1,846
Property
Parking
- Total spaces: 3
- Parking features: Attached, Garage, Garage Door Opener, Oversized, Off Street, Storage, Workshop in Garage
- Attached garage spaces: 3
Features
- Levels: One and One Half
- Patio & porch: Deck, Covered, Glass Enclosed
Lot
- Size: 0.38 Acres
- Dimensions: 100/100 - 163/166
- Features: Sprinklers In Front, Sprinklers In Rear, Cul-De-Sac, Level
Details
- Parcel number: 170420301
- Special conditions: Standard
Construction
Type & style
- Home type: SingleFamily
- Architectural style: Other,Traditional
- Property subtype: Single Family Residence
Materials
- Vinyl Siding
Condition
- Year built: 2005
Utilities & green energy
- Sewer: Public Sewer
- Water: Public
- Utilities for property: Underground Utilities, Natural Gas Available
Community & HOA
Community
- Security: Smoke Detector(s)
- Subdivision: Questover Place
HOA
- HOA fee: $500 annually
Location
- Region: Saint Louis
Financial & listing details
- Tax assessed value: $1,331,000
- Annual tax amount: $11,638
- Date on market: 7/28/2023
- Cumulative days on market: 3 days
- Listing terms: Cash,Conventional
- Ownership: Private
- Road surface type: Concrete
Price history
| Date | Event | Price |
|---|---|---|
| 8/30/2023 | Sold | -- |
Source:  MARIS #23033291 Report a problem MARIS #23033291 Report a problem | ||
| 7/31/2023 | Pending sale | $1,000,000$149/sqft |
Source: MARIS #23033291 Report a problem | ||
| 7/28/2023 | Listed for sale | $1,000,000+25%$149/sqft |
Source: MARIS #23033291 Report a problem | ||
| 11/30/2018 | Sold | -- |
Source: MARIS #18071978 Report a problem | ||
| 11/5/2018 | Pending sale | $799,900$119/sqft |
Source: Gladys Manion, Inc. #18071978 Report a problem | ||
| 10/29/2018 | Price change | $799,900-5.9%$119/sqft |
Source: Gladys Manion, Inc. #18071978 Report a problem | ||
| 9/6/2018 | Listed for sale | $850,000-10.5%$126/sqft |
Source: Gladys Manion, Inc. #18071978 Report a problem | ||
| 5/25/2017 | Sold | -- |
Source: MARIS #17029998 Report a problem | ||
| 5/9/2017 | Pending sale | $950,000$141/sqft |
Source: Johnson Realty, Inc #17029998 Report a problem | ||
| 4/14/2017 | Listed for sale | $950,000$141/sqft |
Source: Johnson Realty, Inc #17029998 Report a problem | ||
| 1/18/2006 | Sold | -- |
Source: Public Record Report a problem | ||
Public tax history
| Year | Property taxes | Tax assessment |
|---|---|---|
| 2025 | $13,198 +22.6% | $252,890 +56.6% |
| 2024 | $10,764 +1.3% | $161,500 |
| 2023 | $10,626 -8.7% | $161,500 |
| 2022 | $11,637 +0.9% | $161,500 -22.7% |
| 2021 | $11,533 +1.4% | $208,920 +37.5% |
| 2020 | $11,378 -18.6% | $151,980 -21.8% |
| 2019 | $13,978 | $194,390 +10.9% |
| 2018 | $13,978 | $175,290 |
| 2017 | $13,978 +1% | $175,290 -0.4% |
| 2016 | $13,843 -4.3% | $175,960 |
| 2015 | $14,458 | $175,960 +4% |
| 2014 | $14,458 +6.6% | $169,120 |
| 2013 | $13,560 | $169,120 +2.7% |
| 2012 | -- | $164,620 |
| 2011 | -- | $164,620 -4.5% |
| 2010 | $11,741 +14% | $172,350 +9.4% |
| 2009 | $10,301 -6.1% | $157,530 -9.9% |
| 2008 | $10,966 +2.3% | $174,780 |
| 2007 | $10,721 | $174,780 +7.7% |
| 2006 | $10,721 | $162,280 |
Find assessor info on the county website
Neighborhood: 63141
Nearby homes
- $1,162,0005 bd6 ba4.1k sqft12359 Mulberry Tree Ct, Saint Louis, MO 63141Off Market
- $1,088,4004 bd6 ba5.6k sqft12371 Mulberry Tree Ct, Saint Louis, MO 63141Off Market
- $--5 bd6 ba5.5k sqft12389 Mulberry Tree Ct, Saint Louis, MO 63141Sold
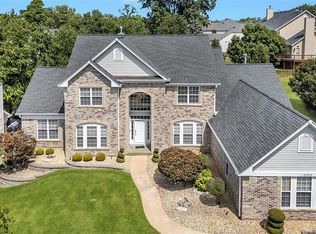
- $969,6004 bd4 ba4.5k sqft712 Questover Ln, Saint Louis, MO 63141Off Market
- $1,096,8005 bd5 ba5.1k sqft12358 Mulberry Tree Ct, Saint Louis, MO 63141Off Market
- $--4 bd6 ba4.1k sqft718 Questover Ln, Saint Louis, MO 63141Sold
- $1,257,8005 bd5 ba5.4k sqft12364 Mulberry Tree Ct, Saint Louis, MO 63141Off Market
- $1,086,0005 bd5 ba5.5k sqft12353 Mulberry Tree Ct, Saint Louis, MO 63141Off Market
Nearby schools
GreatSchools rating
- 6/10Bellerive Elementary SchoolGrades: K-5Distance: 0.9 mi
- 5/10Parkway Northeast Middle SchoolGrades: 6-8Distance: 0.9 mi
- 6/10Parkway North High SchoolGrades: 9-12Distance: 1.5 mi
Schools provided by the listing agent
- Elementary: Bellerive Elem.
- Middle: Northeast Middle
- High: Parkway North High
Source: MARIS. This data may not be complete. We recommend contacting the local school district to confirm school assignments for this home.
Get a cash offer in 3 minutes
Find out how much your home could sell for in as little as 3 minutes with a no-obligation cash offer.
Estimated market value
$1,223,400
Get a cash offer in 3 minutes
Find out how much your home could sell for in as little as 3 minutes with a no-obligation cash offer.
Estimated market value
$1,223,400
- Missouri
- Saint Louis County
- Creve Coeur
- 63141
- 12365 Mulberry Tree Ct
Nearby cities
Nearby zip codes
Other Creve Coeur Topics
