Skip main navigation
Sold
  • $697,700

    12365 S O Hwy, Richards, MO 64778

    4beds
    3,654sqft
    Single Family Residence
    Built in 2002
    39 Acres Lot
    $697,700 Zestimate®
    $191/sqft
    $2,813 Estimated rent

    Home value

    $697,700

    $579,000 - $823,000

    $2,813/mo

    Zestimate® history
    Loading
    Loading...

    Owner options

    List your home for rent

    $2,813/mo

    Rent Zestimate®

    Find your next renter with Zillow Rental Manager. Plus, with online applications, you can quickly screen prospective tenants – for free.

    Learn more

    $2,813/mo

    Rent Zestimate®

    Refinance and save

    $4,181/mo

    Est. payment

    Refinancing to a lower rate could help reduce your monthly payments and save thousands over the life of the loan.

    See today's rates

    $4,181/mo

    Est. payment

    Explore your selling options

    Work with a Zillow partner agent

    Leverage their expertise and Zillow's premium Showcase listings to get your home seen by more buyers.

    Get started

    List with your own agent

    Get your home in front of millions of buyers by listing it on Zillow.

    Learn how to do it

    Sell it yourself

    Take full control of how buyers see your home on Zillow by listing For Sale by Owner (FSBO).

    List your home

    What's special

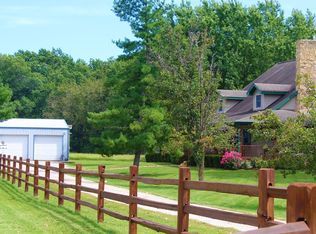
    Warm & Welcoming is exactly how you will feel about this 1.5 story raised ranch home. The wrap around porch will get your attention as you pull in the drive. 40 acres of captivating views include timber, pecan grove(120+ pecan trees), pond, and tillable acreage. Hardwood flooring graces your feet as you enter, the fireplace anchors the west wall with rock w/windows bordering on the sides, vaulted ceiling highlights exposed wood beams, and open space w/natural light. Kitchen w/island, oak cabinetry, white on white appliances. Additional finished area in the basement. All of this plus a detached shop

    This property is off market, which means it's not currently listed for sale or rent on Zillow. This may be different from what's available on other websites or public sources.


    Zillow last checked:

    Listing updated:

    Listed by:

    Jennifer Stutesman Frese 417-667-1097,

    Stutesman's Action Realty

    Bought with:

    Hern Group

    Keller Williams Platinum Prtnr

    Source: Heartland MLS as distributed by MLS GRID,MLS#: 2181008MLS Logo

    Facts & features

    Interior

    Bedrooms & bathrooms
    • Bedrooms: 4
    • Bathrooms: 3
    • Full bathrooms: 2
    • 1/2 bathrooms: 1
    Primary bedroom
    • Features: Carpet
    • Level: First
    • Area: 210 Square Feet
    • Dimensions: 14 x 15
    Primary bedroom
    • Features: Carpet
    • Level: First
    • Area: 60 Square Feet
    • Dimensions: 10 x 6
    Bedroom
    • Features: Carpet
    • Level: Second
    • Area: 169 Square Feet
    • Dimensions: 13 x 13
    Bedroom
    • Features: Carpet
    • Level: Lower
    • Area: 169 Square Feet
    • Dimensions: 13 x 13
    Primary bathroom
    • Features: Ceramic Tiles
    • Level: First
    • Area: 88 Square Feet
    • Dimensions: 11 x 8
    Dining room
    • Level: First
    • Area: 168 Square Feet
    • Dimensions: 14 x 12
    Family room
    • Features: Carpet
    • Level: Lower
    • Area: 650 Square Feet
    • Dimensions: 26 x 25
    Half bath
    • Features: Ceramic Tiles
    • Level: First
    • Area: 24 Square Feet
    • Dimensions: 6 x 4
    Kitchen
    • Features: Ceramic Tiles
    • Level: First
    • Area: 240 Square Feet
    • Dimensions: 16 x 15
    Living room
    • Level: First
    • Area: 676 Square Feet
    • Dimensions: 26 x 26
    Office
    • Level: First
    • Area: 169 Square Feet
    • Dimensions: 13 x 13
    Heating
    • Forced Air, Propane
    Cooling
    • Electric
    Appliances
    • Included: Dishwasher, Refrigerator, Built-In Electric Oven
    Features
    • Ceiling Fan(s), Vaulted Ceiling(s)
    • Basement: Concrete
    • Number of fireplaces: 1
    • Fireplace features: Living Room
    Interior area
    • Total structure area: 3,654
    • Total interior livable area: 3,654 sqft
    • Finished area above ground: 2,827
    • Finished area below ground: 827

    Property

    Parking
    • Total spaces: 2
    • Parking features: Detached
    • Garage spaces: 2
    Features
    • Patio & porch: Porch
    • Waterfront features: Pond
    Lot
    • Size: 39 Acres
    • Features: Acreage, Wooded
    Details
    • Parcel number: 14613000000004.010

    Construction

    Type & style
    • Home type: SingleFamily
    • Architectural style: Other
    • Property subtype: Single Family Residence
    Materials
    • Vinyl Siding
    • Roof: Composition
    Condition
    • Year built: 2002

    Utilities & green energy

    • Sewer: Septic Tank
    • Water: Rural

    Community & HOA

    Community
    • Subdivision: Other
    Location
    • Region: Richards

    Financial & listing details

    • Price per square foot: $191/sqft
    • Annual tax amount: $1,777
    • Date on market: 12/21/2020
    • Listing terms: Cash,Conventional,FHA,VA Loan
    • Ownership type: Private
    • Road surface type: Paved

    Price history

    DateEventPrice
    12/5/2019Sold--
    Source: Heartland MLS as distributed by MLS GRID #2181008 Report a problem

    Public tax history

    Tax history is unavailable.

    Neighborhood: 64778

    Nearby schools

    GreatSchools rating
    Schools provided by the listing agent
    • Elementary: Nevada
    • Middle: Nevada
    • High: Nevada

    Source: Heartland MLS as distributed by MLS GRID. This data may not be complete. We recommend contacting the local school district to confirm school assignments for this home.

    Get pre-qualified for a loan
    At Zillow Home Loans, we can pre-qualify you in as little as 5 minutes with no impact to your credit score.

    An equal housing lender. NMLS #10287.