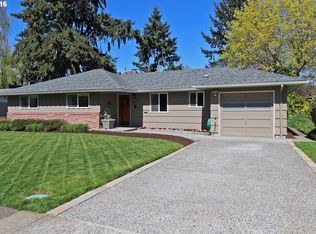
A thoughtfully updated mid-century ranch in the heart of Cedar Hills, just blocks from Commonwealth Lake, about 1.4 miles from Nike. Bright, warm, and easy to love, this one-level, 3-bedroom home brings together original character, beautiful spaces, and peace of mind with all major updates already done. The living room is the heart of the home, with an impressive wall of oak-trimmed windows and a central sliding glass door that opens directly to the backyard. Custom built-in shelving and a premium Heat N Glo gas fireplace insert (2025) make it an inviting place to settle in. Outside, the pergola-covered deck overlooks a fully fenced, sun-filled backyard with garden beds and a native rain garden (2026) designed to make the birds happy. The bright retro-modern galley kitchen has been beautifully refreshed with quartz countertops, a deep sink, new faucet, modern backsplash, and refinished cabinets. The fully remodeled bathroom (2025) feels spa-like with porcelain slab shower walls, a deep soaking tub, beautiful vanity, and tile flooring. Solid-core interior doors add an understated sense of quality throughout. In addition, you'll find a brand-new roof (2026), new driveway and entry pathway, fresh interior paint, central A/C, PEX plumbing, updated electrical, and a gas line ready for future use. Then there’s the location. Sidewalks lead to Commonwealth Lake Park for trails, fishing, playgrounds, and wildlife, or explore the nature path at Foothills Park. You’re also minutes from Cedar Hills Crossing, the rec center, downtown Beaverton’s growing food scene and downtown Portland. A Cedar Hills home with the character you want, the updates you need, and location you'll love.
Pending
Price cut: $25K (9/10)
$599,000
12365 SW Tremont St, Portland, OR 97225
3beds
1,104sqft
Residential, Single Family Residence
Built in 1955
8,276 Square Feet Lot
$-- Zestimate®
$543/sqft
$20/mo HOA
What's special
Thoughtfully updated mid-century ranchModern backsplashBright retro-modern galley kitchenFully fenced sun-filled backyardPergola-covered deckFully remodeled bathroomFresh interior paint
- 37 days
- 802
- 56
Likely to sell faster than
Zillow last checked:
Listing updated:
Listed by:
Cindy Chambers 503-807-0116,
MORE Realty
Source: RMLS (OR),MLS#: 189398650
Facts & features
Interior
Bedrooms & bathrooms
- Bedrooms: 3
- Bathrooms: 1
- Full bathrooms: 1
- Main level bathrooms: 1
Rooms
- Room types: Bedroom 2, Bedroom 3, Dining Room, Family Room, Kitchen, Living Room, Primary Bedroom
Primary bedroom
- Features: Ceiling Fan, Closet Organizer, Hardwood Floors
- Level: Main
Bedroom 2
- Features: Closet Organizer, Hardwood Floors
- Level: Main
Bedroom 3
- Features: Hardwood Floors, Closet
- Level: Main
Dining room
- Features: Hardwood Floors
- Level: Main
Kitchen
- Features: Galley, Kitchen Dining Room Combo, Quartz, Tile Floor, Water Purifier
- Level: Main
Living room
- Features: Bookcases, Deck, Fireplace Insert, Hardwood Floors, Living Room Dining Room Combo, Sliding Doors
- Level: Main
Heating
- Forced Air
Cooling
- Central Air
Appliances
- Included: Built-In Range, Dishwasher, Range Hood, Water Purifier, Electric Water Heater
Features
- Ceiling Fan(s), Quartz, Closet Organizer, Closet, Galley, Kitchen Dining Room Combo, Bookcases, Living Room Dining Room Combo, Tile
- Flooring: Hardwood, Tile
- Doors: Sliding Doors
- Windows: Double Pane Windows, Storm Window(s), Vinyl Frames, Wood Frames
- Basement: Crawl Space
- Number of fireplaces: 1
- Fireplace features: Gas, Insert
Interior area
- Total structure area: 1,104
- Total interior livable area: 1,104 sqft
Video & virtual tour
Property
Parking
- Total spaces: 1
- Parking features: Driveway, On Street, Garage Door Opener, Attached
- Attached garage spaces: 1
- Has uncovered spaces: Yes
Accessibility
- Accessibility features: One Level, Accessibility
Features
- Levels: One
- Stories: 1
- Patio & porch: Covered Deck, Covered Patio, Deck
- Exterior features: Rain Garden, Raised Beds, Yard
- Fencing: Fenced
Lot
- Size: 8,276 Square Feet
- Features: Level, SqFt 7000 to 9999
Details
- Additional structures: ToolShed
- Parcel number: R13746
Construction
Type & style
- Home type: SingleFamily
- Architectural style: Mid Century Modern
- Property subtype: Residential, Single Family Residence
Materials
- Cedar, Lap Siding
- Foundation: Concrete Perimeter
- Roof: Composition
Condition
- Resale
- New construction: No
- Year built: 1955
Utilities & green energy
- Gas: Gas
- Sewer: Public Sewer
- Water: Public
Community & HOA
Community
- Security: None
- Subdivision: Cedar Hills
HOA
- Has HOA: Yes
- Amenities included: Management
- HOA fee: $237 annually
Location
- Region: Portland
Financial & listing details
- Price per square foot: $543/sqft
- Tax assessed value: $595,110
- Annual tax amount: $4,230
- Date on market: 8/27/2026
- Cumulative days on market: 38 days
- Listing terms: Cash,Conventional,FHA,VA Loan
- Road surface type: Paved
Estimated market value
Not available
Estimated sales range
Not available
Not available
Price history
| Date | Event | Price |
|---|---|---|
| 9/22/2026 | Pending sale | $599,000$543/sqft |
Source:  RMLS (OR) #189398650 Report a problem RMLS (OR) #189398650 Report a problem | ||
| 9/10/2026 | Price change | $599,000-4%$543/sqft |
Source: RMLS (OR) #189398650 Report a problem | ||
| 8/27/2026 | Listed for sale | $624,000+56%$565/sqft |
Source: RMLS (OR) #189398650 Report a problem | ||
| 1/27/2017 | Sold | $400,000+5.3%$362/sqft |
Source: RMLS (OR) #16393919 Report a problem | ||
| 12/6/2016 | Pending sale | $379,900$344/sqft |
Source: Portland Digs #16393919 Report a problem | ||
| 12/1/2016 | Listed for sale | $379,900+71.1%$344/sqft |
Source: Portland Digs #16393919 Report a problem | ||
| 9/23/2005 | Sold | $222,000$201/sqft |
Source: Public Record Report a problem | ||
Public tax history
| Year | Property taxes | Tax assessment |
|---|---|---|
| 2025 | $4,230 +4.3% | $223,840 +3% |
| 2024 | $4,054 +6.5% | $217,330 +3% |
| 2023 | $3,807 +3.3% | $211,000 +3% |
| 2022 | $3,683 +3.7% | $204,860 |
| 2021 | $3,551 +3.1% | -- |
| 2020 | $3,444 +3.4% | $193,110 +3% |
| 2019 | $3,331 +3.4% | $187,490 |
| 2018 | $3,222 | $187,490 +6.1% |
| 2017 | $3,222 +18.7% | $176,730 +13.7% |
| 2016 | $2,714 | $155,470 +3% |
| 2015 | $2,714 +4% | $150,950 +3% |
| 2014 | $2,610 +3.9% | $146,560 +3% |
| 2013 | $2,511 +12.5% | $142,300 +3% |
| 2012 | $2,232 +2.8% | $138,160 -42.9% |
| 2011 | $2,172 +2.6% | $241,860 -6.5% |
| 2010 | $2,117 +2.1% | $258,780 -2.4% |
| 2009 | $2,074 +8.4% | $265,250 -6.4% |
| 2008 | $1,913 +2.5% | $283,380 -0.6% |
| 2007 | $1,866 +11.6% | $285,110 +24.7% |
| 2006 | $1,672 -10.3% | $228,720 +21.8% |
| 2005 | $1,864 +11.5% | $187,760 +14.5% |
| 2004 | $1,672 -6.5% | $163,930 +8.7% |
| 2003 | $1,788 +13.6% | $150,860 +2.8% |
| 2002 | $1,574 +2.9% | $146,710 +5% |
| 2001 | $1,529 +10.4% | $139,710 +2.7% |
| 2000 | $1,385 | $136,090 |
Find assessor info on the county website
Monthly payment
Est. payment
Payment breakdown
Explore the cost of this home by adjusting the details. Changes won't be saved.Climate risks
Neighborhood: 97225
Nearby schools
Schools provided by the listing agent
- Elementary: Ridgewood
- Middle: Cedar Park
- High: Beaverton
Source: RMLS (OR). This data may not be complete. We recommend contacting the local school district to confirm school assignments for this home.
Similar homes
- $600,0003 bd2 ba1k sqft13070 SW Edgewood St, Portland, OR 97225Active

 MLS ID #655593063, Amanda Rammer, RE/MAX Northwest. RMLS (OR)
 - $585,0003 bd1 ba1k sqft2140 SW Huntington Ave, Portland, OR 97225Active
 MLS ID #481286194, Hannah Novak, The Agency Portland. RMLS (OR)
 - $630,0003 bd2 ba1.5k sqft10770 SW Butner Rd, Portland, OR 97225Active
 MLS ID #551588068, Melissa Larson, Oregon Digs Real Estate. RMLS (OR)
 - $640,0003 bd3 ba1.5k sqft14050 SW Butner Rd, Beaverton, OR 97006Active
 MLS ID #589624731, Tracy Davis-Sharp, Realty One Group Prestige. RMLS (OR)
 - $595,0004 bd2 ba1.6k sqft1335 NW 133rd Ave, Portland, OR 97229ActiveMLS ID #325170363, Fabienne Augustine, MORE Realty. RMLS (OR)
- $649,9003 bd1 ba1.2k sqft7403 SW Mapleleaf St, Portland, OR 97223ActiveMLS ID #586128176, Felicha Fields, Knipe Realty ERA Powered. RMLS (OR)
- $540,0002 bd1 ba1k sqft3675 SW 93rd Ave, Portland, OR 97225ActiveMLS ID #192246903, Bradley Wulf, Keller Williams Realty Professionals. RMLS (OR)
- $664,9994 bd2 ba1.5k sqft9760 SW Inglewood Pl, Portland, OR 97225ActiveMLS ID #507059961, Anita Phipps, Urban Properties Group LLC. RMLS (OR)
- $550,0003 bd2 ba1.4k sqft12935 SW Hanson Rd, Beaverton, OR 97008ActiveMLS ID #404175358, Sarah Biernstein, Windermere Realty Trust. RMLS (OR)
- $475,0003 bd2 ba1k sqft13110 SW Brightwood St, Beaverton, OR 97005ActiveMLS ID #458265633, Chris Suarez, Keller Williams Sunset Corridor. RMLS (OR)
- $520,0003 bd1 ba960 sqft4743 SW Seymour Ct, Portland, OR 97221ActiveMLS ID #390736709, Bradley Thurman, Windermere Realty Trust. RMLS (OR)
- $599,0003 bd2 ba1.2k sqft4838 NE 29th Ave, Portland, OR 97211ActiveMLS ID #410227702, Charles Ramsay, Epique Realty. RMLS (OR)
- $524,9003 bd2 ba1.3k sqft19878 SW Joann Ct, Beaverton, OR 97003ActiveMLS ID #459122825, Zachary Eaton, Keller Williams Realty Professionals. RMLS (OR)
- $515,0003 bd2 ba1k sqft9809 SW 130th Ave, Beaverton, OR 97008ActiveMLS ID #210429262, Marie Boatsman, Berkshire Hathaway HomeServices NW Real Estate. RMLS (OR)
- $535,0003 bd2 ba1.4k sqft19461 SW Euclid Ln, Beaverton, OR 97003ActiveMLS ID #156381280, Janelle Freeman, eXp Realty, LLC. RMLS (OR)
- $545,0003 bd2 ba1.4k sqft11945 SW 95th Ave, Tigard, OR 97223ActiveMLS ID #734544708, Piper Menke, Urban Nest Realty. RMLS (OR)
- $565,0003 bd3 ba1.5k sqft15821 SW Sundew Dr, Portland, OR 97223ActiveMLS ID #315484048, Michelle McCabe, Windermere Realty Trust. RMLS (OR)
- $616,9003 bd2 ba1.6k sqft11080 SW 83rd Ave, Tigard, OR 97223ActiveMLS ID #726730766, Vicki Gile, Premiere Property Group, LLC. RMLS (OR)
- $600,0004 bd3 ba1.5k sqft2817 NE Weidler St, Portland, OR 97232ActiveMLS ID #493296673, Brian Porter, Opt. RMLS (OR)
