Skip main navigation
Closed
  • $353,000

    12365 Springwater Ave NW, Uniontown, OH 44685

    3beds
    1,681sqft
    Single Family Residence
    Built in 1991
    0.52 Acres Lot
    $374,200 Zestimate®
    $210/sqft
    $2,507 Estimated rent

    Home value

    $374,200

    $355,000 - $393,000

    $2,507/mo

    Zestimate® history
    Loading
    Loading...

    Owner options

    List your home for rent

    $2,507/mo

    Rent Zestimate®

    Find your next renter with Zillow Rental Manager. Plus, with online applications, you can quickly screen prospective tenants – for free.

    Learn more

    $2,507/mo

    Rent Zestimate®

    Refinance and save

    $2,253/mo

    Est. payment

    Refinancing to a lower rate could help reduce your monthly payments and save thousands over the life of the loan.

    See today's rates

    $2,253/mo

    Est. payment

    Explore your selling options

    Work with a Zillow partner agent

    Leverage their expertise and Zillow's premium Showcase listings to get your home seen by more buyers.

    Get started

    List with your own agent

    Get your home in front of millions of buyers by listing it on Zillow.

    Learn how to do it

    Sell it yourself

    Take full control of how buyers see your home on Zillow by listing For Sale by Owner (FSBO).

    List your home

    What's special

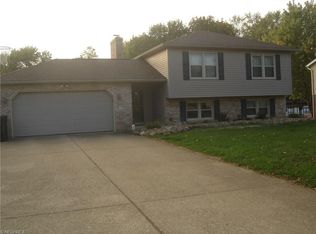
    Ready to be introduced to a gorgeously maintained classic home with tons of features you're going to love? I thought so. The picturesque front porch and adorable landscaping welcome you in. First impressions are accurate here - everything is clean, bright, and just waiting for you to move on in. Inside, the layout has an easy flow with tons of windows and natural light throughout, the living room has a great wood-burning fireplace, all in brick with a gorgeous wooden mantle. The kitchen is spacious, with both bar seating and an eat-in dining area that perfectly fits a table and chairs. Large windows give you a great view, and there is a ton of storage. A convenient half bath and laundry room are here as well. The newly added sunroom is gorgeous, with high ceilings, beautiful light fixtures, and a wall of windows. Off the back is a wooden deck and a large, lush yard. If the two-car attached garage isn't enough space, you have an additional storage shed in the backyard. Upstairs is the primary bedroom, a shared hallway bathroom, and two additional bedrooms. The lower level of the home has high ceilings and could be finished for additional living space if that's your thing. The neighborhood offers plenty of charm and great sidewalks. You're about a mile from Hartville (with cute restaurants, markets, and community activities) so the location is a huge plus. This home won't last long - act fast if you want to make it yours!!

    Zillow last checked:

    Listing updated:

    Listed by:

    Dannie Moore DannieMoore@kw.com330-607-8445,

    Keller Williams Chervenic Rlty

    Bought with:

    Kathy Fawcett, 2017001283

    McDowell Homes Real Estate Services

    Mark Genter, 2020006148

    McDowell Homes Real Estate Services

    Source: MLS Now,MLS#: 5059899MLS LogoOriginating MLS: Akron Cleveland Association of REALTORS

    Facts & features

    Interior

    Bedrooms & bathrooms
    • Bedrooms: 3
    • Bathrooms: 3
    • Full bathrooms: 2
    • 1/2 bathrooms: 1
    • Main level bathrooms: 1
    Primary bedroom
    • Description: Flooring: Carpet
    • Level: Second
    Bedroom
    • Description: Flooring: Carpet
    • Level: Second
    Bedroom
    • Description: Flooring: Carpet
    • Level: Second
    Dining room
    • Description: Flooring: Ceramic Tile
    • Level: First
    Kitchen
    • Description: Flooring: Ceramic Tile
    • Level: First
    Laundry
    • Description: Flooring: Ceramic Tile
    • Level: First
    Living room
    • Description: Flooring: Carpet
    • Features: Fireplace
    • Level: First
    Sunroom
    • Description: Flooring: Luxury Vinyl Tile
    • Level: First
    Heating
    • Forced Air, Gas
    Cooling
    • Central Air
    Appliances
    • Included: Dishwasher, Microwave, Range, Refrigerator, Water Softener
    Features
    • Basement: Full
    • Number of fireplaces: 1
    Interior area
    • Total structure area: 1,681
    • Total interior livable area: 1,681 sqft
    • Finished area above ground: 1,681

    Property

    Parking
    • Total spaces: 2
    • Parking features: Attached, Garage
    • Attached garage spaces: 2
    Features
    • Levels: Two
    • Stories: 2
    • Patio & porch: Rear Porch, Deck, Front Porch
    Lot
    • Size: 0.52 Acres
    Details
    • Additional structures: Shed(s)
    • Parcel number: 22046310
    • Special conditions: Standard

    Construction

    Type & style
    • Home type: SingleFamily
    • Architectural style: Colonial
    • Property subtype: Single Family Residence
    Materials
    • Vinyl Siding
    • Roof: Asphalt,Fiberglass
    Condition
    • Year built: 1991

    Utilities & green energy

    • Sewer: Public Sewer
    • Water: Well

    Community & HOA

    HOA
    • Has HOA: No
    Location
    • Region: Uniontown

    Financial & listing details

    • Price per square foot: $210/sqft
    • Tax assessed value: $253,400
    • Annual tax amount: $3,465
    • Date on market: 8/9/2024
    • Cumulative days on market: 2 days
    • Listing terms: Cash,Conventional,FHA,VA Loan

    Price history

    DateEventPrice
    9/25/2024Sold$353,000+3.9%$210/sqft
    Source: MLS Now #5059899 Report a problem
    8/12/2024Pending sale$339,900$202/sqft
    Source: MLS Now #5059899 Report a problem
    8/9/2024Listed for sale$339,900$202/sqft
    Source: MLS Now #5059899 Report a problem

    Public tax history

    YearProperty taxesTax assessment
    2024$4,243 +22.4%$88,690 +30.4%
    2023$3,466 -0.3%$68,010
    2022$3,478 -1.1%$68,010
    2021$3,515 +7.6%$68,010 +15.3%
    2020$3,267 $58,980 +3.7%
    2019$3,267 $56,880
    2018$3,267 -5.8%$56,880 +1.8%
    2017$3,469 -0.2%$55,900
    2016$3,476 +0%$55,900
    2015$3,475 $55,900 +16.7%
    2014$3,475 +139.8%$47,920
    2013$1,449 $47,920
    2012-- $47,920 -6.4%
    2011-- $51,180 -0.2%
    2010-- $51,280
    2009$2,895 +0.8%--
    2008$2,872 +1.1%--
    2007$2,841 +26.3%--
    2005$2,249 -1.7%--
    2004$2,289 -0.1%--
    2003$2,292 +0.2%--
    2002$2,288 -1%--
    2001$2,311 +3.7%--
    2000$2,229 --
    Find assessor info on the county website

    Neighborhood: 44685

    Nearby schools

    GreatSchools rating
    Schools provided by the listing agent
    • District: Lake LSD Stark- 7606

    Source: MLS Now. This data may not be complete. We recommend contacting the local school district to confirm school assignments for this home.

    Get a cash offer in 3 minutes
    Find out how much your home could sell for in as little as 3 minutes with a no-obligation cash offer.
    Estimated market value
    $374,200
    Get a cash offer in 3 minutes
    Find out how much your home could sell for in as little as 3 minutes with a no-obligation cash offer.
    Estimated market value
    $374,200