Skip main navigation
Closed
  • Price Unknown

    12365 State Highway Y, Ava, MO 65608

    3beds
    2,208sqft
    Single Family Residence
    Built in 1998
    1 Acres Lot
    $328,300 Zestimate®
    $--/sqft
    $2,475 Estimated rent

    Home value

    $328,300

    $312,000 - $348,000

    $2,475/mo

    Zestimate® history
    Loading
    Loading...

    Owner options

    List your home for rent

    $2,475/mo

    Rent Zestimate®

    Find your next renter with Zillow Rental Manager. Plus, with online applications, you can quickly screen prospective tenants – for free.

    Learn more

    $2,475/mo

    Rent Zestimate®

    Refinance and save

    Refinancing to a lower rate could help reduce your monthly payments and save thousands over the life of the loan.

    See today's rates

    Explore your selling options

    Work with a Zillow partner agent

    Leverage their expertise and Zillow's premium Showcase listings to get your home seen by more buyers.

    Get started

    List with your own agent

    Get your home in front of millions of buyers by listing it on Zillow.

    Learn how to do it

    Sell it yourself

    Take full control of how buyers see your home on Zillow by listing For Sale by Owner (FSBO).

    List your home

    What's special

    Gas fireplacePrivate wellCountry club estatesCathedral ceilingFrench doors exitingCoffee barPaved drive
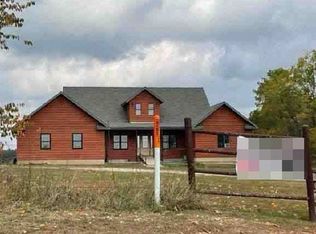
    Beautiful well maintained home in Country Club Estates. The home has 2208 sq feet living space with large 2 car garage, paved drive, 3 bedroom, 2 1/2 baths and large recreational room (or 4th bedroom). Propane central heat and Air plus gas fireplace in large living room with open floor plan and cathedral ceiling including the dining and kitchen areas. Large walk in closet in master bedroom, all kitchen appliances included with nice custom cabinets, pantry, coffee bar and China cabinet. Built 1999. 6x30 covered front porch with full view of golf course. 10x30 back yard patio with rubber tile and French doors exiting from the dining room. Entire backyard fenced with chain link fence. Private well and septic. 30 x 32 workshop fully wired and insulated with lots of overhead storage built in. Workshop has its own wood furnace with blower and ductwork. Workshop has a full set of kitchen cabinets that provide lots of space to store tools etc. 2 Car garage has lots of storage cabinets installed. Must see to appreciate

    Zillow last checked:

    Listing updated:

    Listed by:

    Kenny C Fleetwood 417-543-4781,

    Sho-Me Real Estate LLC,

    Kristin Fleetwood 417-924-1307,

    Sho-Me Real Estate LLC

    Bought with:

    Derek Wilkerson, 2021007252

    Century 21 Hometown Properties

    Source: SOMOMLS as distributed by MLS GRID,MLS#: 60231212MLS Logo

    Facts & features

    Interior

    Bedrooms & bathrooms
    • Bedrooms: 3
    • Bathrooms: 4
    • Full bathrooms: 3
    • 1/2 bathrooms: 1
    Heating
    • Central, Fireplace(s), Propane
    Cooling
    • Ceiling Fan(s), Central Air
    Appliances
    • Included: Dishwasher, Electric Water Heater, Free-Standing Electric Oven, Water Softener Owned
    • Laundry: 2nd Floor, W/D Hookup
    Features
    • Vaulted Ceiling(s), Walk-In Closet(s), Walk-in Shower
    • Flooring: Carpet, Laminate, Tile
    • Has basement: No
    • Has fireplace: Yes
    • Fireplace features: Blower Fan, Living Room, Propane
    Interior area
    • Total structure area: 2,208
    • Total interior livable area: 2,208 sqft
    • Finished area above ground: 2,208
    • Finished area below ground: 0

    Property

    Parking
    • Total spaces: 3
    • Parking features: Driveway, Garage Door Opener, Garage Faces Front
    • Attached garage spaces: 3
    • Has uncovered spaces: Yes
    Features
    • Levels: Two
    • Stories: 2
    • Patio & porch: Deck, Front Porch, Patio
    • Fencing: Chain Link,Privacy
    • Has view: Yes
    • View description: Golf Course
    Lot
    • Size: 1 Acres
    • Features: Landscaped, Level
    Details
    • Parcel number: 110209000000008000

    Construction

    Type & style
    • Home type: SingleFamily
    • Architectural style: Split Level
    • Property subtype: Single Family Residence
    Materials
    • Vinyl Siding
    • Foundation: Poured Concrete
    • Roof: Fiberglass
    Condition
    • Year built: 1998

    Utilities & green energy

    • Sewer: Private Sewer
    • Water: Private

    Community & neighborhood

    Location
    • Region: Ava
    • Subdivision: Country Club Estates

    Other

    Other facts
    • Listing terms: Cash,Conventional,FHA,USDA/RD,VA Loan
    • Road surface type: Asphalt

    Price history

    DateEventPrice
    8/1/2023Sold--
    Source: SOMOMLS as distributed by MLS GRID #60231212 Report a problem
    6/28/2023Pending sale$325,000$147/sqft
    Source: SOMOMLS as distributed by MLS GRID #60231212 Report a problem
    2/15/2023Price change$325,000-5.8%$147/sqft
    Source: SOMOMLS as distributed by MLS GRID #60231212 Report a problem
    1/12/2023Price change$345,000-5.5%$156/sqft
    Source: SOMOMLS as distributed by MLS GRID #60231212 Report a problem
    11/1/2022Listed for sale$365,000$165/sqft
    Source: SOMOMLS as distributed by MLS GRID #60231212 Report a problem

    Public tax history

    YearProperty taxesTax assessment
    2024$874 +0.4%$25,270
    2023$871 $25,270
    2022-- $25,270 +8.9%
    2021-- $23,200 +9.8%
    2020-- $21,130
    2019-- $21,130
    2018-- $21,130
    2017-- $21,130 +10.9%
    2016-- $19,060 +2.1%
    2012-- $18,670
    2011-- $18,670

    Find assessor info on the county website

    Neighborhood: 65608

    Nearby schools

    GreatSchools rating
    Schools provided by the listing agent
    • Elementary: Ava
    • Middle: Ava
    • High: Ava

    Source: SOMOMLS as distributed by MLS GRID. This data may not be complete. We recommend contacting the local school district to confirm school assignments for this home.