Skip main navigation
Closed
  • $165,000

    12366 Bahama Dr, Marion, IL 62959

    3beds
    1,701sqft
    Single Family Residence
    Built in 1976
    9,147 Square Feet Lot
    $177,400 Zestimate®
    $97/sqft
    $2,060 Estimated rent

    Home value

    $177,400

    $128,000 - $247,000

    $2,060/mo

    Zestimate® history
    Loading
    Loading...

    Owner options

    List your home for rent

    $2,060/mo

    Rent Zestimate®

    Find your next renter with Zillow Rental Manager. Plus, with online applications, you can quickly screen prospective tenants – for free.

    Learn more

    $2,060/mo

    Rent Zestimate®

    Refinance and save

    $1,234/mo

    Est. payment

    Refinancing to a lower rate could help reduce your monthly payments and save thousands over the life of the loan.

    See today's rates

    $1,234/mo

    Est. payment

    Explore your selling options

    Work with a Zillow partner agent

    Leverage their expertise and Zillow's premium Showcase listings to get your home seen by more buyers.

    Get started

    List with your own agent

    Get your home in front of millions of buyers by listing it on Zillow.

    Learn how to do it

    Sell it yourself

    Take full control of how buyers see your home on Zillow by listing For Sale by Owner (FSBO).

    List your home

    What's special

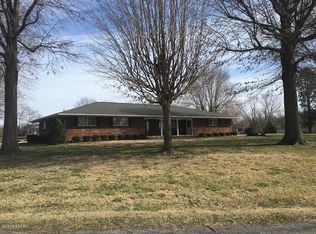
    Lake home conveniently located just off South Market. Stores, restaurants, and marina within a few miles. Two bedrooms plus separate guest or in-law bedroom with bath, walk-closet and private entrance. Separate office area. 2 Car carport with walls on two sides. Plenty of guest parking. Inviting porch with scenic views. Subdivision picnic area just a few blocks away. Large 32 x 36 garage, two automatic door openers, one door large enough to accommodate a pontoon. Big enough for three cars. Electric, lights and 46,000 BTU propane heater in garage. Enjoy lake living without the cost of a waterfront home. Come and enjoy the "Beautiful Lake of Egypt" today!!

    Zillow last checked:

    Listing updated:

    Listed by:

    MARK T KRONES 618-525-3062,

    C21 HOUSE OF REALTY, INC. C

    Bought with:

    Lori-Anna Walker

    PAUL WILSON REALTY

    Source: MRED as distributed by MLS GRID,MLS#: EB457108MLS Logo

    Facts & features

    Interior

    Bedrooms & bathrooms
    • Bedrooms: 3
    • Bathrooms: 3
    • Full bathrooms: 2
    • 1/2 bathrooms: 1
    Primary bedroom
    • Features: Flooring (Carpet)
    • Level: Main
    • Area: 150 Square Feet
    • Dimensions: 10x15
    Primary bedroom
    • Features: Flooring (Carpet), Bathroom (Half)
    • Level: Main
    • Area: 150 Square Feet
    • Dimensions: 10x15
    Bedroom 2
    • Features: Flooring (Carpet)
    • Level: Main
    • Area: 110 Square Feet
    • Dimensions: 11x10
    Bedroom 2
    • Features: Flooring (Carpet)
    • Level: Main
    • Area: 110 Square Feet
    • Dimensions: 11x10
    Bedroom 2
    • Features: Flooring (Carpet)
    • Level: Main
    • Area: 110 Square Feet
    • Dimensions: 11x10
    Bedroom 3
    • Features: Flooring (Carpet)
    • Level: Main
    • Area: 276 Square Feet
    • Dimensions: 12x23
    Bedroom 3
    • Features: Flooring (Carpet)
    • Level: Main
    • Area: 276 Square Feet
    • Dimensions: 12x23
    Dining room
    • Features: Flooring (Carpet)
    • Level: Main
    • Area: 99 Square Feet
    • Dimensions: 9x11
    Dining room
    • Features: Flooring (Carpet)
    • Level: Main
    • Area: 99 Square Feet
    • Dimensions: 9x11
    Kitchen
    • Features: Flooring (Laminate)
    • Level: Main
    • Area: 150 Square Feet
    • Dimensions: 10x15
    Kitchen
    • Features: Kitchen (Pantry), Flooring (Laminate)
    • Level: Main
    • Area: 150 Square Feet
    • Dimensions: 10x15
    Laundry
    • Features: Flooring (Laminate)
    • Level: Main
    • Area: 100 Square Feet
    • Dimensions: 10x10
    Laundry
    • Features: Flooring (Laminate)
    • Level: Main
    • Area: 100 Square Feet
    • Dimensions: 10x10
    Living room
    • Features: Flooring (Carpet)
    • Level: Main
    • Area: 210 Square Feet
    • Dimensions: 10x21
    Living room
    • Features: Flooring (Carpet)
    • Level: Main
    • Area: 210 Square Feet
    • Dimensions: 10x21
    Office
    • Features: Flooring (Laminate)
    • Level: Main
    • Area: 42 Square Feet
    • Dimensions: 7x6
    Office
    • Features: Flooring (Laminate)
    • Level: Main
    • Area: 42 Square Feet
    • Dimensions: 7x6
    Heating
    • Electric, Heat Pump, Propane
    Cooling
    • Central Air
    Appliances
    • Included: Dishwasher, Disposal, Dryer, Microwave, Other, Range, Refrigerator, Washer, Range Hood, Electric Water Heater
    Features
    • Windows: Window Treatments
    • Basement: Egress Window
    Interior area
    • Total interior livable area: 1,701 sqft
    • Finished area below ground: 0

    Property

    Parking
    • Total spaces: 3
    • Parking features: Yes, Detached, Guest, Garage
    • Garage spaces: 3
    Features
    • Patio & porch: Porch
    • Has view: Yes
    • View description: Water
    • Has water view: Yes
    • Water view: Water
    • Body of water: LAKE OF EGYPT
    Lot
    • Size: 9,147 Square Feet
    • Dimensions: 253x80x213x70
    Details
    • Parcel number: 1025479020

    Construction

    Type & style
    • Home type: SingleFamily
    • Architectural style: Other
    • Property subtype: Single Family Residence
    Materials
    • Vinyl Siding
    • Foundation: Concrete Perimeter
    Condition
    • New construction: No
    • Year built: 1976

    Utilities & green energy

    • Sewer: Public Sewer
    • Water: Public
    • Utilities for property: Cable Available

    Community & HOA

    Community
    • Subdivision: Lake Estates
    HOA
    • HOA fee: $80 monthly
    Location
    • Region: Marion

    Financial & listing details

    • Price per square foot: $97/sqft
    • Tax assessed value: $102,720
    • Annual tax amount: $1,447
    • Date on market: 12/30/2025
    • Listing terms: Cash

    Price history

    DateEventPrice
    5/27/2025Sold$165,000-2.9%$97/sqft
    Source: MRED as distributed by MLS GRID #EB457108 Report a problem
    5/20/2025Pending sale$170,000$100/sqft
    Source: RMLS Alliance as distributed by MLS GRID #EB457108 Report a problem
    4/2/2025Contingent$170,000$100/sqft
    Source: RMLS Alliance as distributed by MLS GRID #EB457108 Report a problem
    3/13/2025Listed for sale$170,000$100/sqft
    Source: RMLS Alliance as distributed by MLS GRID #EB457108 Report a problem

    Public tax history

    YearProperty taxesTax assessment
    2024$1,361 -5.9%$34,240 +13.3%
    2023$1,447 -24.4%$30,210 -15%
    2022$1,914 +37.2%$35,540 +9%
    2021$1,395 -1.1%$32,620 +5.8%
    2020$1,411 +1.6%$30,820
    2019$1,389 +1.4%$30,820
    2018$1,370 +1.7%$30,820
    2017$1,346 $30,820 +5.6%
    2015$1,346 +0.5%$29,190
    2013$1,340 +4.4%$29,190
    2012$1,283 $29,190
    2011-- $29,190
    2010-- $29,190
    2009-- $29,190
    2007-- $29,190 +15.8%
    2006-- $25,200
    Find assessor info on the county website

    Neighborhood: 62959

    Nearby schools

    GreatSchools rating
    Schools provided by the listing agent
    • Elementary: Marion
    • Middle: Marion
    • High: Marion

    Source: MRED as distributed by MLS GRID. This data may not be complete. We recommend contacting the local school district to confirm school assignments for this home.

    Get pre-qualified for a loan
    At Zillow Home Loans, we can pre-qualify you in as little as 5 minutes with no impact to your credit score.

    An equal housing lender. NMLS #10287.

    Sell for more on Zillow
    Get a Zillow Showcase℠ listing at no additional cost and you could sell for .
    $177,400
    2% more
    +$3,548
    With Zillow Showcase(estimated)
    $180,948