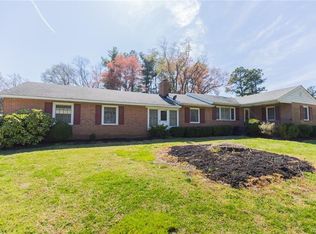
Spacious home with in-law suite on 6+ acres in Elmont! Many features include approximately 3,744 sf; 6 bedrooms; 3.5 baths; large living room with glass doors; spacious dining room; remodeled kitchen with custom cabinets, glass doors, wine rack, lazy susan, soft close drawers, granite countertops, ceramic backsplash, stainless appliances, wine cooler, double oven, microwave, recessed lighting, dining area, & fireplace with gas logs; in-law suite features a den area, primary bedroom, full bath, walk-in closet, & a bedroom or office; large family room with fireplace with gas logs; large florida room; 2nd primary bedroom features a full bath & walk-in closet; quality trim and molding throughout; lots of closet & storage space; ceiling fans throughout; newer dimensional roof; two large detached garages; older garage used to be a country grocery store; newer garage has an unfinished room above; huge deck & patio; above ground pool; RV pad with 50 & 30 amp electrical service; paved circular driveway; home has a deep well, 2 septic systems, & 2 hot water heaters; encapsulated crawl space with dehumidifier; private yet convenient location; & more! A great buy...Don't let this one get away!
Sold for $780,000
Street View
Price history
| Date | Event | Price |
|---|---|---|
| 2/23/2026 | Sold | $780,000+30.2%$208/sqft |
Source: Public Record Report a problem | ||
| 5/27/2022 | Sold | $599,000$160/sqft |
Source:  CVRMLS #2208148 Report a problem CVRMLS #2208148 Report a problem | ||
| 4/12/2022 | Pending sale | $599,000$160/sqft |
Source: CVRMLS #2208148 Report a problem | ||
| 3/31/2022 | Listed for sale | $599,000+8.9%$160/sqft |
Source: CVRMLS #2208148 Report a problem | ||
| 8/9/2021 | Sold | $550,000+0.5%$147/sqft |
Source: CVRMLS #2118261 Report a problem | ||
| 7/3/2021 | Pending sale | $547,500$146/sqft |
Source:  Long & Foster Broker Feed #2118261 Report a problem Long & Foster Broker Feed #2118261 Report a problem | ||
| 7/2/2021 | Listing removed | -- |
Source: Long & Foster Broker Feed Report a problem | ||
| 6/22/2021 | Pending sale | $547,500$146/sqft |
Source: Long & Foster Broker Feed #2118261 Report a problem | ||
| 6/17/2021 | Listed for sale | $547,500+5.7%$146/sqft |
Source: Long & Foster Broker Feed #2118261 Report a problem | ||
| 6/18/2019 | Listing removed | $517,977$138/sqft |
Source: Keller Williams Realty #1914365 Report a problem | ||
| 5/4/2019 | Listed for sale | $517,977+40%$138/sqft |
Source: Keller Williams Realty #1914365 Report a problem | ||
| 5/1/2012 | Sold | $370,000-1.3%$99/sqft |
Source: CVRMLS #1128363 Report a problem | ||
| 1/4/2012 | Price change | $375,000-5.1%$100/sqft |
Source: Keller Williams Realty North / Hanover #1128363 Report a problem | ||
| 10/28/2011 | Listed for sale | $395,000-1%$106/sqft |
Source: Keller Williams Realty North / Hanover #1128363 Report a problem | ||
| 9/15/2011 | Listing removed | $399,000$107/sqft |
Source: Keller Williams - Richmond North/Hanover #1107513 Report a problem | ||
| 6/3/2011 | Price change | $399,000-6.1%$107/sqft |
Source: Keller Williams Realty North / Hanover #1107513 Report a problem | ||
| 4/15/2011 | Listed for sale | $425,000-5.6%$114/sqft |
Source: Keller Williams - Richmond North/Hanover #1107513 Report a problem | ||
| 3/5/2011 | Listing removed | $450,000$120/sqft |
Source: Keller Williams - Richmond North/Hanover #1018764 Report a problem | ||
| 11/24/2010 | Price change | $450,000-9.1%$120/sqft |
Source: Keller Williams Realty North / Hanover #1018764 Report a problem | ||
| 8/21/2010 | Listed for sale | $495,000$132/sqft |
Source: Keller Williams Realty North / Hanover #1018764 Report a problem | ||
Get a cash offer in 3 minutes
Find out how much your home could sell for in as little as 3 minutes with a no-obligation cash offer.
Estimated market value
$804,700
