Welcome to this stately Brick Front Colonial nestled in Strongsville’s highly sought-after Westwood Farms Community. With exceptional curb appeal, an oversized side-load 2 car garage, over 3,300 sq.ft above grade, plus over 1,000sq.ft finished basement this home is sure to please! Inside, the thoughtful floorplan blends warmth and openness, beginning with a dramatic 2 story foyer w/ French doors that open to a private office. The living & dining rooms offer an ideal setting for hosting formal gatherings, while the heart of the home, the spacious eat-in kitchen impresses w/ classic white cabinetry, granite counters, a stylish backsplash, center island w/ seating, & a sunny dining area. The vaulted family room is filled w/ natural light & anchored by a cozy gas fireplace, creating the perfect spot for relaxing evenings. Upstairs, 2 staircases lead to 4 well-appointed bedrooms & 2 full baths, including a vaulted primary suite complete w/ a sitting area, 2 walk-in closets, & a luxurious spa-like bath featuring dual vanities, a walk-in shower, & a large tub. The finished basement is a true bonus, offering a generous recreation area ideal for movie nights, a game space w/ a pool table, a large wet bar for entertaining, a convenient half bath, & ample storage. Step outside to a private backyard retreat surrounded by mature landscaping. Enjoy outdoor living at its finest on the sprawling paver patio w/ a built-in firepit, or unwind after a long day in the hot tub. As part of the Westwood Farms community, you'll have access to the community pool, clubhouse, playground, scenic pond, and tennis courts. Recent updates provide peace of mind and include a new water heater (2023), LVP Flooring(2022), microwave, dishwasher and disposal (2022), A/C and garage opener (2017), furnace (2013), and a brand new roof August 2025! This is a rare opportunity to own a beautifully maintained and spacious home in one of Strongsville’s premier neighborhoods!
Closed
$615,000
12366 Coopers Run, Strongsville, OH 44149
4beds
4,384sqft
Single Family Residence
Built in 1999
0.33 Acres Lot
$633,000 Zestimate®
$140/sqft
$3,991 Estimated rent
Home value
$633,000
$582,000 - $690,000
$3,991/mo
Zestimate® history
Owner options
List your home for rent
$3,991/mo
Rent Zestimate®
Find your next renter with Zillow Rental Manager. Plus, with online applications, you can quickly screen prospective tenants – for free.
$3,991/mo
Rent Zestimate®
Refinance and save
$4,234/mo
Est. payment
Refinancing to a lower rate could help reduce your monthly payments and save thousands over the life of the loan.
$4,234/mo
Est. payment
Explore your selling options
Work with a Zillow partner agent
Leverage their expertise and Zillow's premium Showcase listings to get your home seen by more buyers.
Get startedList with your own agent
Get your home in front of millions of buyers by listing it on Zillow.
Learn how to do itSell it yourself
Take full control of how buyers see your home on Zillow by listing For Sale by Owner (FSBO).
List your homeWhat's special
Classic white cabinetryBrick front colonialVaulted family roomGenerous recreation areaFinished basementExceptional curb appealHot tub
Zillow last checked:
Listing updated:
Listed by:
Sylvia Incorvaia 216-316-1893 sylvia@incteamrealestate.com,
EXP Realty, LLC.
Bought with:
Sylvia Incorvaia, 411497
EXP Realty, LLC.
Source: MLS Now,MLS#: 5146430 Originating MLS: Akron Cleveland Association of REALTORS
Originating MLS: Akron Cleveland Association of REALTORSFacts & features
Interior
Bedrooms & bathrooms
- Bedrooms: 4
- Bathrooms: 4
- Full bathrooms: 2
- 1/2 bathrooms: 2
- Main level bathrooms: 1
Primary bedroom
- Level: Second
- Dimensions: 17.00 x 14.00
Bedroom
- Level: Second
- Dimensions: 14.00 x 12.00
Bedroom
- Level: Second
- Dimensions: 13.00 x 13.00
Bedroom
- Level: Second
- Dimensions: 13.00 x 12.00
Dining room
- Level: First
- Dimensions: 14.00 x 13.00
Eat in kitchen
- Level: First
- Dimensions: 24.00 x 14.00
Entry foyer
- Level: First
- Dimensions: 11 x 17
Great room
- Features: Fireplace
- Level: First
- Dimensions: 20.00 x 17.00
Laundry
- Level: First
- Dimensions: 11.00 x 7.00
Library
- Level: First
- Dimensions: 13.00 x 10.00
Living room
- Level: First
- Dimensions: 15.00 x 13.00
Other
- Level: Second
- Dimensions: 12.00 x 12.00
Recreation
- Level: Lower
- Dimensions: 36.00 x 28.00
Heating
- Forced Air, Gas
Cooling
- Central Air
Appliances
- Included: Dishwasher, Microwave, Range
- Laundry: Main Level
Features
- Double Vanity, Entrance Foyer, Eat-in Kitchen, Granite Counters, His and Hers Closets, Kitchen Island, Multiple Closets, Vaulted Ceiling(s), Walk-In Closet(s)
- Windows: Window Treatments
- Basement: Full,Finished,Partially Finished
- Number of fireplaces: 1
- Fireplace features: Family Room
Interior area
- Total structure area: 4,384
- Total interior livable area: 4,384 sqft
- Finished area above ground: 3,344
- Finished area below ground: 1,040
Property
Parking
- Total spaces: 2
- Parking features: Attached, Driveway, Garage
- Attached garage spaces: 2
Features
- Levels: Two
- Stories: 2
- Patio & porch: Patio
- Has private pool: Yes
- Pool features: Association, Community
Lot
- Size: 0.33 Acres
- Dimensions: 94 x 141
Details
- Parcel number: 39211046
Construction
Type & style
- Home type: SingleFamily
- Architectural style: Colonial
- Property subtype: Single Family Residence
Materials
- Brick, Vinyl Siding
- Roof: Asphalt,Fiberglass
Condition
- Year built: 1999
Utilities & green energy
- Sewer: Public Sewer
- Water: Public
Community & HOA
Community
- Features: Common Grounds/Area, Playground, Sidewalks, Tennis Court(s), Pool
- Subdivision: Westwood Farms
HOA
- Has HOA: Yes
- Services included: Common Area Maintenance, Recreation Facilities
- HOA fee: $650 annually
- HOA name: Westwood Farms
Location
- Region: Strongsville
Financial & listing details
- Price per square foot: $140/sqft
- Annual tax amount: $7,958
- Date on market: 8/12/2025
- Cumulative days on market: 4 days
- Listing terms: Cash,Conventional,FHA,VA Loan
Price history
| Date | Event | Price |
|---|---|---|
| 10/6/2025 | Sold | $615,000+0%$140/sqft |
Source:  MLS Now #5146430 Report a problem MLS Now #5146430 Report a problem | ||
| 8/16/2025 | Pending sale | $614,900$140/sqft |
Source: MLS Now #5146430 Report a problem | ||
| 8/12/2025 | Listed for sale | $614,900+95.3%$140/sqft |
Source: MLS Now #5146430 Report a problem | ||
| 9/3/2011 | Listing removed | $314,900$72/sqft |
Source: Keller Williams Realty #3198686 Report a problem | ||
| 8/16/2011 | Price change | $314,900-1.6%$72/sqft |
Source: Keller Williams Realty #3198686 Report a problem | ||
| 8/8/2011 | Listed for sale | $319,900$73/sqft |
Source: Keller Williams Realty #3198686 Report a problem | ||
Public tax history
Tax history is unavailable.
Neighborhood: 44149
Nearby homes
- $615,0004 bd3 ba3.3k sqft12366 Coopers Run, Strongsville, OH 44136Sold
- $599,0004 bd4 ba4k sqft12300 Coopers Run, Strongsville, OH 44149For Sale
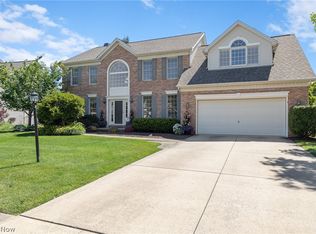
- $515,6003 bd2 ba3k sqft12300 Coopers Run, Strongsville, OH 44136Off Market
- $562,4004 bd3 ba-- sqft12632 Saddle Horn Cir, Strongsville, OH 44149Off Market

- $551,5004 bd2 ba2.6k sqft12632 Saddle Horn Cir, Strongsville, OH 44136Off Market
- $509,1004 bd2 ba2.7k sqft12596 Saddle Horn Cir, Strongsville, OH 44149Off Market
- $587,0004 bd3 ba-- sqft12596 Saddle Horn Cir, Strongsville, OH 44136Off Market
- $520,3004 bd2 ba3k sqft12278 Coopers Run, Strongsville, OH 44149Off Market
Nearby schools
GreatSchools rating
- 7/10Surrarrer Elementary SchoolGrades: K-5Distance: 1.4 mi
- 8/10Strongsville Middle SchoolGrades: 6-8Distance: 1.6 mi
- 9/10Strongsville High SchoolGrades: 9-12Distance: 1.7 mi
Schools provided by the listing agent
- District: Strongsville CSD - 1830
Source: MLS Now. This data may not be complete. We recommend contacting the local school district to confirm school assignments for this home.
Get a cash offer in 3 minutes
Find out how much your home could sell for in as little as 3 minutes with a no-obligation cash offer.
Estimated market value
$633,000
Get a cash offer in 3 minutes
Find out how much your home could sell for in as little as 3 minutes with a no-obligation cash offer.
Estimated market value
$633,000
- Ohio
- Cuyahoga County
- Strongsville
- 44149
- 12366 Coopers Run
Nearby cities
Nearby zip codes
Other Strongsville Topics
