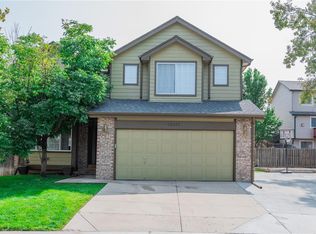
Welcome to this charming 3-bedroom home located in the desirable Wright Farms community! From the moment you arrive, you'll be captivated by its welcoming curb appeal, with new exterior paint, featuring stone accents on the facade, an RV gate/parking, and a 2-car garage. Experience a warm and inviting atmosphere enhanced by vaulted ceilings and strategically placed skylights that bathe the home in natural light. The combination of new carpet and wood flooring adds both comfort and style to the living spaces, beginning with the cozy living room, a perfect spot for relaxing or entertaining guests. The kitchen is a true chef's delight! It showcases the upgraded stainless steel appliances, new sleek quartz counters, new mosaic tile backsplash, and an abundance of cabinetry for all your storage needs. Whether you're preparing a quick snack or hosting a dinner party, this kitchen makes every meal a joy. You'll discover the inviting Sun Room just off the main living areas. This versatile space is ideal for peaceful afternoons spent with a favorite book or beverage, offering a tranquil escape from the day-to-day hustle. Retreat to the primary bedroom, a spacious sanctuary that includes mirrored closet doors and an ensuite featuring dual sinks and a makeup vanity. Partial unfinished basement provides even more living space! Here, you'll find a generously sized bonus room that can serve as a family room, game center, or home theater; endless possibilities await. Additionally, this level includes a non-conforming bedroom, a dedicated storage room, and a bathroom with an integrated laundry area. Check out the private backyard oasis! A newly installed covered patio, gazebo, and two storage sheds provide both function and charm, while the yard offers ample room for barbecues, outdoor activities, or simply enjoying the fresh air. Don't miss this opportunity to own a home in a fantastic location in Wright Farms. This one won't disappoint!
Sold for $530,000
$530,000
12366 Jasmine Place, Brighton, CO 80602
3beds
2,486sqft
Single Family Residence
Built in 1987
6,305 Square Feet Lot
$509,300 Zestimate®
$213/sqft
$2,997 Estimated rent
Home value
$509,300
$474,000 - $545,000
$2,997/mo
Zestimate® history
Owner options
List your home for rent
$2,997/mo
Rent Zestimate®
Find your next renter with Zillow Rental Manager. Plus, with online applications, you can quickly screen prospective tenants – for free.
$2,997/mo
Rent Zestimate®
Refinance and save
$3,371/mo
Est. payment
Refinancing to a lower rate could help reduce your monthly payments and save thousands over the life of the loan.
$3,371/mo
Est. payment
Explore your selling options
Work with a Zillow partner agent
Leverage their expertise and Zillow's premium Showcase listings to get your home seen by more buyers.
Get startedList with your own agent
Get your home in front of millions of buyers by listing it on Zillow.
Learn how to do itSell it yourself
Take full control of how buyers see your home on Zillow by listing For Sale by Owner (FSBO).
List your homeWhat's special
Private backyard oasisTwo storage shedsInviting sun roomVaulted ceilingsAmple room for barbecuesNew exterior paintUpgraded stainless steel appliances
Zillow last checked:
Listing updated:
Listed by:
Amy Martinez 303-249-7748 amy@valorsells.com,
Valor Real Estate, LLC,
Amy Martinez 303-249-7748,
Valor Real Estate, LLC
Bought with:
Amy Martinez, 100096275
Valor Real Estate, LLC
Source: REcolorado as distributed by MLS GRID,MLS#: 2288592
Facts & features
Interior
Bedrooms & bathrooms
- Bedrooms: 3
- Bathrooms: 3
- 3/4 bathrooms: 2
- 1/2 bathrooms: 1
- Main level bathrooms: 2
- Main level bedrooms: 3
Primary bedroom
- Description: Vaulted Ceilings, Carpeted, Mirror-Door Closet, Ceiling Fan/Light
- Level: Main
Bedroom
- Description: Carpeted, Ceiling Fan/Light
- Level: Main
Bedroom
- Description: Carpeted, Ceiling Fan/Light, Vaulted Ceilings
- Level: Main
Primary bathroom
- Description: Double Sinks, Make-Up Vanity, Tile Floors
- Level: Main
Bathroom
- Description: Granite Counter
- Level: Main
Bathroom
- Description: Washer/Dryer Area
- Level: Basement
Bonus room
- Description: Potential For Family Room/Game Area
- Level: Basement
Bonus room
- Description: Non-Conforming Bedroom
- Level: Basement
Bonus room
- Description: Storage Room
- Level: Basement
Dining room
- Description: Dining Area, Wood-Look Floors, Vaulted Ceilings
- Level: Main
Kitchen
- Description: Stainless Steel Appliances, Quartz Counters, Mosaic Tile Backsplash, Built-In Cabinets, Wood-Look Floors
- Level: Main
Living room
- Description: Front, Formal, Skylights, Vaulted Ceilings, Carpeted
- Level: Main
Sun room
- Description: Skylights, Wood-Look Floors, Vaulted Ceilings
- Level: Main
Heating
- Forced Air
Cooling
- Central Air
Appliances
- Included: Convection Oven, Dishwasher, Disposal, Gas Water Heater, Humidifier, Oven, Range, Refrigerator, Self Cleaning Oven
- Laundry: In Unit
Features
- Built-in Features, Ceiling Fan(s), Corian Counters, Eat-in Kitchen, Five Piece Bath, Granite Counters, High Speed Internet, Primary Suite, Quartz Counters, Vaulted Ceiling(s)
- Flooring: Carpet, Tile, Wood
- Windows: Bay Window(s), Double Pane Windows, Skylight(s), Window Treatments
- Basement: Crawl Space,Partial,Sump Pump,Unfinished
- Number of fireplaces: 1
- Fireplace features: Living Room
- Common walls with other units/homes: No Common Walls
Interior area
- Total structure area: 2,486
- Total interior livable area: 2,486 sqft
- Finished area above ground: 1,414
- Finished area below ground: 0
Property
Parking
- Total spaces: 3
- Parking features: Garage - Attached
- Attached garage spaces: 2
- Details: RV Spaces: 1
Features
- Levels: One
- Stories: 1
- Patio & porch: Covered, Patio
- Exterior features: Lighting, Private Yard, Rain Gutters
- Fencing: Full
Lot
- Size: 6,305 Square Feet
- Features: Cul-De-Sac, Level
- Residential vegetation: Grassed
Details
- Parcel number: R0012483
- Zoning: P-U-D
- Special conditions: Standard
Construction
Type & style
- Home type: SingleFamily
- Architectural style: Traditional
- Property subtype: Single Family Residence
Materials
- Frame
- Roof: Composition
Condition
- Year built: 1987
Utilities & green energy
- Sewer: Public Sewer
- Water: Public
- Utilities for property: Cable Available, Natural Gas Available, Phone Available
Green energy
- Energy efficient items: Insulation
Community & HOA
Community
- Security: Smoke Detector(s)
- Subdivision: Wright Farms
HOA
- Has HOA: No
Location
- Region: Brighton
Financial & listing details
- Price per square foot: $213/sqft
- Tax assessed value: $474,000
- Annual tax amount: $2,839
- Date on market: 5/5/2025
- Listing terms: Cash,Conventional,FHA,VA Loan
- Exclusions: Window Drapes In Master And Second Bedroom, Mounted Tvs, Shelving Units In Basement Storage, Garage Ryobi Storage System, Exterior Sconce Cameras, Garage Pin Pad Camera, Doorbell Camera, Exterior Cameras, Garage Refrigerator, Garage Freezer, Seller's Personal Property And Staging Items.
- Ownership: Individual
- Electric utility on property: Yes
- Road surface type: Paved
Price history
| Date | Event | Price |
|---|---|---|
| 6/2/2025 | Sold | $530,000$213/sqft |
Source:  REcolorado as distributed by MLS GRID #2288592 Report a problem REcolorado as distributed by MLS GRID #2288592 Report a problem | ||
| 5/6/2025 | Pending sale | $530,000$213/sqft |
Source: REcolorado as distributed by MLS GRID #2288592 Report a problem | ||
| 5/5/2025 | Listed for sale | $530,000+141%$213/sqft |
Source: REcolorado as distributed by MLS GRID #2288592 Report a problem | ||
| 12/30/2002 | Sold | $219,900+83.3%$88/sqft |
Source: Public Record Report a problem | ||
| 11/29/1994 | Sold | $120,000$48/sqft |
Source: Public Record Report a problem | ||
Public tax history
| Year | Property taxes | Tax assessment |
|---|---|---|
| 2025 | $2,863 +0.8% | $29,630 -14.6% |
| 2024 | $2,839 -13.2% | $34,700 |
| 2023 | $3,269 -3.2% | $34,700 +35% |
| 2022 | $3,375 | $25,700 -2.8% |
| 2021 | -- | $26,450 +4.2% |
| 2020 | $3,265 | $25,390 -0.2% |
| 2019 | $3,265 +11.6% | $25,430 +17% |
| 2018 | $2,926 | $21,740 |
| 2017 | $2,926 | $21,740 +27.4% |
| 2016 | -- | $17,060 |
| 2015 | $2,219 | $17,060 +17.1% |
| 2014 | -- | $14,570 |
| 2013 | -- | $14,570 -6.8% |
| 2012 | -- | $15,640 |
| 2011 | -- | $15,640 +1.5% |
| 2010 | -- | $15,410 |
| 2009 | -- | $15,410 -5.1% |
| 2008 | -- | $16,240 |
| 2007 | -- | $16,240 -4% |
| 2006 | -- | $16,920 |
| 2005 | -- | $16,920 +6.8% |
| 2004 | -- | $15,850 |
| 2003 | $1,842 -0.9% | $15,850 +3.3% |
| 2002 | $1,859 +3.1% | $15,340 +8% |
| 2001 | $1,803 | $14,210 |
| 2000 | -- | $14,210 |
Find assessor info on the county website
Neighborhood: 80602
Nearby homes
- $530,1004 bd3 ba2.2k sqft12367 Jasmine Pl, Brighton, CO 80602Off Market
- $521,6005 bd3 ba2.4k sqft12376 Jasmine Pl, Brighton, CO 80602Off Market
- $444,1003 bd2 ba1.4k sqft5853 E 123rd Dr, Brighton, CO 80602Off Market
- $515,4004 bd3 ba2.2k sqft12349 Jasmine St, Brighton, CO 80602Off Market
- $497,6003 bd2 ba1.7k sqft5843 E 123rd Dr, Brighton, CO 80602Off Market
- $470,0003 bd3 ba1.9k sqft12339 Jasmine St, Brighton, CO 80602Sold
- $501,6003 bd3 ba2.4k sqft5863 E 123rd Dr, Brighton, CO 80602Off Market
- $494,4003 bd2 ba1.6k sqft12359 Jasmine St, Brighton, CO 80602Off Market
Nearby schools
GreatSchools rating
- 4/10Glacier Peak Elementary SchoolGrades: K-5Distance: 0.3 mi
- 2/10Shadow Ridge Middle SchoolGrades: 6-8Distance: 0.3 mi
- 8/10Horizon High SchoolGrades: 9-12Distance: 1.7 mi
Schools provided by the listing agent
- Elementary: Glacier Peak
- Middle: Shadow Ridge
- High: Horizon
- District: Adams 12 5 Star Schl
Source: REcolorado as distributed by MLS GRID. This data may not be complete. We recommend contacting the local school district to confirm school assignments for this home.
Get a cash offer in 3 minutes
Find out how much your home could sell for in as little as 3 minutes with a no-obligation cash offer.
Estimated market value
$509,300
Get a cash offer in 3 minutes
Find out how much your home could sell for in as little as 3 minutes with a no-obligation cash offer.
Estimated market value
$509,300
- Colorado
- Adams County
- Thornton
- 80602
- 12366 Jasmine Place
