Skip main navigation
Sold for $332,000
  • $332,000

    12366 Oak Hill Way, Parrish, FL 34219

    3beds
    1,534sqft
    Villa
    Built in 2026
    4,207 Square Feet Lot
    $332,000 Zestimate®
    $216/sqft
    $2,719 Estimated rent

    Home value

    $332,000

    $312,000 - $352,000

    $2,719/mo

    Zestimate® history
    Loading
    Loading...

    Owner options

    List your home for rent

    $2,719/mo

    Rent Zestimate®

    Find your next renter with Zillow Rental Manager. Plus, with online applications, you can quickly screen prospective tenants – for free.

    Learn more

    $2,719/mo

    Rent Zestimate®

    Refinance and save

    $2,196/mo

    Est. payment

    Refinancing to a lower rate could help reduce your monthly payments and save thousands over the life of the loan.

    See today's rates

    $2,196/mo

    Est. payment

    Explore your selling options

    Work with a Zillow partner agent

    Leverage their expertise and Zillow's premium Showcase listings to get your home seen by more buyers.

    Get started

    List with your own agent

    Get your home in front of millions of buyers by listing it on Zillow.

    Learn how to do it

    Sell it yourself

    Take full control of how buyers see your home on Zillow by listing For Sale by Owner (FSBO).

    List your home

    What's special

    Mediterranean-inspired exteriorDesigner-curated finishesPremium finishes throughoutThree well-appointed bedroomsOpen-concept layoutTimeless curb appealSoaring vaulted ceilings
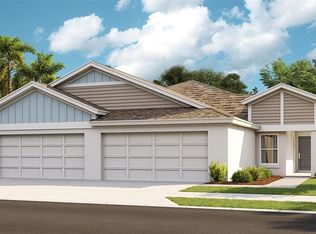
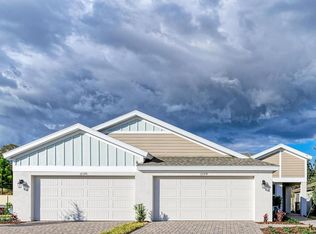
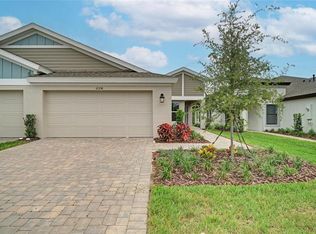
    Under Construction. Bridgeport - Discover the perfect balance of style, comfort, and convenience in this beautifully designed Bridgeport Quick Move-In home, currently under construction and estimated for completion in June/July. This one-story paired villa is ideal for those who crave a stress-free lifestyle without sacrificing quality. The interior draws you in with designer-curated finishes, including Sonoma Duraform Linen cabinets with a wood finish, 2CM Frost Whte MSI Quartz countertops, and Polaris Plus Lighthouse LVP flooring creating a clean, inviting look with enduring charm. The open-concept layout maximizes space and natural light, featuring soaring vaulted ceilings that add a sense of airiness to the home. Three well-appointed bedrooms provide flexibility for guests, hobbies, or a dedicated home office. The kitchen flows effortlessly into the dining and great room areas, making this home as functional as it is beautiful, whether hosting a dinner party or enjoying a quiet evening in. Outside, the covered lanai serves as a peaceful extension of the living space, perfect for enjoying the Florida sun or a calm breeze. A private two-car garage adds everyday convenience, while the Mediterranean-inspired exterior delivers timeless curb appeal. With low-maintenance living and premium finishes throughout, this home offers the opportunity to live a simpler, more vibrant life in a space that truly has it all. Listing Price amount for this Pending Sale includes Design and Structural Options. Exterior image shown for illustrative purposes only and may differ from actual home.

    Zillow last checked:

    Listing updated:

    Listing Provided by:

    Keri Albritton 813-438-3838,

    HOMES BY WESTBAY REALTY 813-438-3838

    Bought with:

    Non-Member Agent

    STELLAR NON-MEMBER OFFICE

    Source: Stellar MLS,MLS#: TB8479633MLS LogoOriginating MLS: Suncoast Tampa

    Facts & features

    Interior

    Bedrooms & bathrooms
    • Bedrooms: 3
    • Bathrooms: 2
    • Full bathrooms: 2
    Primary bedroom
    • Features: Walk-In Closet(s)
    • Level: First
    • Dimensions: 14x13
    Great room
    • Level: First
    • Dimensions: 14x15
    Kitchen
    • Level: First
    Heating
    • Central, Heat Pump
    Cooling
    • Central Air
    Appliances
    • Included: Dishwasher, Disposal, Microwave, Range
    • Laundry: Laundry Room
    Features
    • High Ceilings, In Wall Pest System, Open Floorplan, Stone Counters, Walk-In Closet(s)
    • Flooring: Carpet, Luxury Vinyl
    • Doors: Sliding Doors
    • Has fireplace: No
    Interior area
    • Total structure area: 2,196
    • Total interior livable area: 1,534 sqft

    Property

    Parking
    • Total spaces: 2
    • Parking features: Garage - Attached
    • Attached garage spaces: 2
    Features
    • Levels: One
    • Stories: 1
    Lot
    • Size: 4,207 sqft
    Details
    • Parcel number: 426103659
    • Zoning: RESI
    • Special conditions: None

    Construction

    Type & style
    • Home type: SingleFamily
    • Property subtype: Villa
    Materials
    • Brick, Stucco
    • Foundation: Slab
    • Roof: Shingle
    Condition
    • Under Construction
    • New construction: Yes
    • Year built: 2026
    Details
    • Builder model: Bridgeport B

    Utilities & green energy

    • Sewer: Public Sewer
    • Water: Public
    • Utilities for property: Electricity Connected, Natural Gas Connected

    Community & neighborhood

    Community
    • Community features: Dog Park, Park, Pool
    Location
    • Region: Parrish
    • Subdivision: CROSSWIND POINT

    HOA & financial

    HOA
    • Has HOA: Yes
    • HOA fee: $15 monthly
    • Association name: Rachel Welborn
    Other fees
    • Pet fee: $0 monthly
    Other financial information
    • Total actual rent: 0

    Other

    Other facts
    • Ownership: Fee Simple
    • Road surface type: Asphalt

    Price history

    DateEventPrice
    5/29/2026Sold$332,000-0.2%$216/sqft
    Source: Stellar MLS #TB8479633 Report a problem
    5/4/2026Pending sale$332,728$217/sqft
    Source: Stellar MLS #TB8479633 Report a problem
    1/31/2026Price change$332,728+0.6%$217/sqft
    Source: Homes By WestBay Report a problem
    1/30/2026Listed for sale$330,728$216/sqft
    Source: Homes By WestBay Report a problem

    Public tax history

    YearProperty taxesTax assessment
    2025$2,540 -0.1%$61,200
    2024$2,543 -0.8%$61,200
    2023$2,562 +38.9%$61,200 +593.9%
    2022$1,844 $8,820

    Find assessor info on the county website

    Neighborhood: 34219

    Nearby schools

    GreatSchools rating
    Schools provided by the listing agent
    • Elementary: Annie Lucy Williams Elementary
    • Middle: Buffalo Creek Middle
    • High: Parrish Community High

    Source: Stellar MLS. This data may not be complete. We recommend contacting the local school district to confirm school assignments for this home.

    Get a cash offer in 3 minutes
    Find out how much your home could sell for in as little as 3 minutes with a no-obligation cash offer.
    Estimated market value
    $332,000
    Get a cash offer in 3 minutes
    Find out how much your home could sell for in as little as 3 minutes with a no-obligation cash offer.
    Estimated market value
    $332,000