Skip main navigation
Sold for $417,500
  • $417,500

    12366 Orchard Wood Dr, Fenton, MI 48430

    3beds
    2,432sqft
    Single Family Residence
    Built in 2002
    0.61 Acres Lot
    $423,200 Zestimate®
    $172/sqft
    $4,138 Estimated rent

    Home value

    $423,200

    $381,000 - $470,000

    $4,138/mo

    Zestimate® history
    Loading
    Loading...

    Owner options

    List your home for rent

    $4,138/mo

    Rent Zestimate®

    Find your next renter with Zillow Rental Manager. Plus, with online applications, you can quickly screen prospective tenants – for free.

    Learn more

    $4,138/mo

    Rent Zestimate®

    Refinance and save

    $2,899/mo

    Est. payment

    Refinancing to a lower rate could help reduce your monthly payments and save thousands over the life of the loan.

    See today's rates

    $2,899/mo

    Est. payment

    Explore your selling options

    Work with a Zillow partner agent

    Leverage their expertise and Zillow's premium Showcase listings to get your home seen by more buyers.

    Get started

    List with your own agent

    Get your home in front of millions of buyers by listing it on Zillow.

    Learn how to do it

    Sell it yourself

    Take full control of how buyers see your home on Zillow by listing For Sale by Owner (FSBO).

    List your home

    What's special

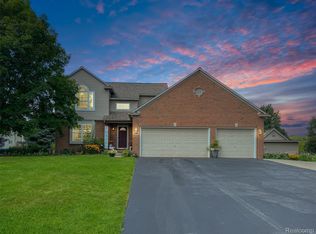
    Modern Comfort Meets Country Calm, tucked away in Tyrone Township with desirable Fenton Schools. If you’re looking for a move-in-ready home that’s got the space you need, the yard you’ve been dreaming of, & a vibe that just feels right, you’re in the right neck of the woods. This contemporary 2-story gives you over 2,400 sqft of comfortable living, plus a wide-open basement with egress windows, perfect for finishing when you get the itch to add living space. Inside, you’ll love the cathedral ceilings that make everything feel open & airy, & the hardwood floors add just the right touch of warmth. The first-floor primary suite is a real treat, with a jetted tub that'll feel mighty good after shoveling snow or raking leaves. Upstairs, you’ll find two bedrooms, a full bath, & a loft space for a home office, kid zone, craft space & more. Outside, you’ve got over a half-acre that checks all the boxes; mature apple tree area with firepit, garden beds blooming with color, a deck that’s made for summer nights & sunrise moments. The three-car garage? Yep, it’s ready for your truck, toys, tools, & even a project or two. Updates? Oh yah! Roof in 2016, Modern Water Softener, Furnace and A/C are newer. Everything’s been regularly serviced & taken care of the way Michiganders do things: the right way. By the way, it's already set up for a generator hook up at the panel & seller is willing to leave the generator! Local Favorites: First-floor primary = no stair-steppin’ to bed, Fireplace & hardwood floors = cozy & classy, Basement egress = finish it for when the Lions win the Super Bowl (or before), Fenton Schools & low Tyrone Township taxes, Yard’s got room to roam, & the apple trees add shade & wildlife to your outdoor oasis, Friendly, established neighborhood. Just a hop, skip, & a jump to Fenton, US-23, & all the trails, lakes, cider mills, and golf courses you love. Don’t sit on this one, schedule your private showing today & see why it’s the perfect mix of charm & convenience.

    Zillow last checked:

    Listing updated:

    Listed by:

    Johnathan Dugan 248-462-0776,

    EXP Realty - Fenton

    Bought with:

    Robert L Leskoviansky, 6501393599

    W.C. Collins Realty

    Source: Realcomp II,MLS#: 20251012204MLS Logo

    Facts & features

    Interior

    Bedrooms & bathrooms
    • Bedrooms: 3
    • Bathrooms: 3
    • Full bathrooms: 2
    • 1/2 bathrooms: 1
    Primary bedroom
    • Level: Entry
    • Area: 256
    • Dimensions: 16 X 16
    Bedroom
    • Level: Second
    • Area: 182
    • Dimensions: 13 X 14
    Bedroom
    • Level: Second
    • Area: 182
    • Dimensions: 13 X 14
    Primary bathroom
    • Level: Entry
    • Area: 96
    • Dimensions: 12 X 8
    Other
    • Level: Second
    • Area: 54
    • Dimensions: 6 X 9
    Other
    • Level: Entry
    • Area: 48
    • Dimensions: 8 X 6
    Dining room
    • Level: Entry
    • Area: 120
    • Dimensions: 10 X 12
    Kitchen
    • Level: Entry
    • Area: 156
    • Dimensions: 12 X 13
    Laundry
    • Level: Entry
    • Area: 56
    • Dimensions: 7 X 8
    Living room
    • Level: Entry
    • Area: 378
    • Dimensions: 18 X 21
    Loft
    • Level: Second
    • Area: 306
    • Dimensions: 17 X 18
    Heating
    • Forced Air, Natural Gas
    Cooling
    • Ceiling Fans, Central Air
    Appliances
    • Included: Dishwasher, Dryer, Free Standing Electric Oven, Free Standing Refrigerator, Microwave, Range Hood, Washer, Water Softener Owned
    • Laundry: Gas Dryer Hookup, Washer Hookup
    Features
    • Jetted Tub
    • Windows: Egress Windows
    • Basement: Daylight,Unfinished
    • Has fireplace: Yes
    • Fireplace features: Gas, Living Room
    Interior area
    • Total interior livable area: 2,432 sqft
    • Finished area above ground: 2,432

    Property

    Parking
    • Total spaces: 3
    • Parking features: Three Car Garage, Attached
    • Garage spaces: 3
    Features
    • Levels: Two
    • Stories: 2
    • Entry location: GroundLevelwSteps
    • Patio & porch: Deck, Porch
    • Pool features: None
    Lot
    • Size: 0.61 Acres
    • Dimensions: 147 x 208 x 95 x 236
    • Features: Level
    Details
    • Parcel number: 0414203030
    • Special conditions: Short Sale No,Standard

    Construction

    Type & style
    • Home type: SingleFamily
    • Architectural style: Contemporary
    • Property subtype: Single Family Residence
    Materials
    • Stone, Vinyl Siding
    • Foundation: Basement, Poured
    • Roof: Asphalt
    Condition
    • New construction: No
    • Year built: 2002

    Utilities & green energy

    • Sewer: Septic Tank
    • Water: Well

    Community & neighborhood

    Location
    • Region: Fenton
    • Subdivision: EAGLE AT ORCHARD KNOLL

    HOA & financial

    HOA
    • Has HOA: Yes
    • HOA fee: $300 annually

    Other

    Other facts
    • Listing agreement: Exclusive Right To Sell
    • Listing terms: Cash,Conventional,FHA,Va Loan

    Price history

    DateEventPrice
    8/13/2025Sold$417,500+8.4%$172/sqft
    Source: Realcomp II #20251012204 Report a problem
    7/22/2025Pending sale$385,000$158/sqft
    Source: Realcomp II #20251012204 Report a problem
    7/14/2025Listed for sale$385,000$158/sqft
    Source: Realcomp II #20251012204 Report a problem
    7/13/2025Pending sale$385,000$158/sqft
    Source: Realcomp II #20251012204 Report a problem
    7/10/2025Listed for sale$385,000+862.5%$158/sqft
    Source: Realcomp II #20251012204 Report a problem
    6/25/2002Sold$40,000$16/sqft
    Source: Public Record Report a problem

    Public tax history

    YearProperty taxesTax assessment
    2025$3,371 +4.6%$202,200 +0.7%
    2024$3,224 +4.7%$200,800 +1.7%
    2023$3,079 +2.2%$197,400 +29.1%
    2022$3,012 $152,900 +3.2%
    2021-- $148,200 +5%
    2020-- $141,100 +12.6%
    2019$3,020 +60.8%$125,300 -3%
    2018$1,879 $129,200 +3.1%
    2017-- $125,300 +0.8%
    2016-- $124,300 +12.8%
    2014-- $110,200 +0.6%
    2012$2,858 $109,500 +1%
    2011-- $108,400 -1.7%
    2010-- $110,300 -3.8%
    2009-- $114,700 -4.2%
    2008-- $119,700
    2007$1,230 +17.9%--
    2006$1,044 -46.7%$125,700 +3.8%
    2005$1,958 -16.2%$121,100 +0.8%
    2003$2,337 $120,088 +500.4%
    2002-- $20,000
    2001$570 +10.6%$20,000
    2000$515 $20,000

    Find assessor info on the county website

    Neighborhood: 48430

    Nearby schools

    GreatSchools rating
    Get a cash offer in 3 minutes
    Find out how much your home could sell for in as little as 3 minutes with a no-obligation cash offer.
    Estimated market value
    $423,200
    Get a cash offer in 3 minutes
    Find out how much your home could sell for in as little as 3 minutes with a no-obligation cash offer.
    Estimated market value
    $423,200