Skip main navigation
Closed
  • $630,000

    12367 145th Ave, Menahga, MN 56464

    3beds
    2,534sqft
    Single Family
    Built in 2003
    5 Acres Lot
    $630,200 Zestimate®
    $249/sqft
    $2,455 Estimated rent

    Home value

    $630,200

    Estimated sales range

    Not available

    $2,455/mo

    Zestimate® history
    Loading
    Loading...

    Owner options

    List your home for rent

    $2,455/mo

    Rent Zestimate®

    Find your next renter with Zillow Rental Manager. Plus, with online applications, you can quickly screen prospective tenants – for free.

    Learn more

    $2,455/mo

    Rent Zestimate®

    Refinance and save

    $3,812/mo

    Est. payment

    Refinancing to a lower rate could help reduce your monthly payments and save thousands over the life of the loan.

    See today's rates

    $3,812/mo

    Est. payment

    Explore your selling options

    Work with a Zillow partner agent

    Leverage their expertise and Zillow's premium Showcase listings to get your home seen by more buyers.

    Get started

    List with your own agent

    Get your home in front of millions of buyers by listing it on Zillow.

    Learn how to do it

    Sell it yourself

    Take full control of how buyers see your home on Zillow by listing For Sale by Owner (FSBO).

    List your home

    What's special

    Log beamsInsulated shedCustom patioOffice and loftGorgeous lakefront homeCovered front entry deckChicken coop
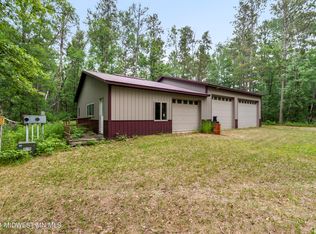
    When you imagine your next Northern Minnesota adventure, this is it. Nestled on a tree-studded 5-acre lot, this gorgeous lakefront home offers the perfect blend of comfort and craftsmanship, featuring log beams and natural beauty. Featuring 3 bedrooms, 3 bathrooms, plus an office and loft, this home boasts a thoughtfully designed floor plan and a warm, inviting feel throughout. Custom reclaimed oak flooring flows through the main living spaces, while a stunning 22-foot stone fireplace anchors the great room, framed by lakeside windows with breathtaking views. Enjoy outdoor living at its finest with a lakeside deck, covered front entry deck, custom patio, and granite steps that lead down to the water's edge. The fully finished basement adds flexible living space, and the attached two-stall tuck-under garage offers abundant storage. Outbuildings include a 32x40 pole building, a one-of-a-kind garden shed with a sink and running water, an insulated shed, and a chicken coop. The kitchen features new stainless steel appliances, and the beautifully landscaped grounds attract abundant wildlife. Lord Lake has a multitude of fish species, including crappie, bluegill, northern pike, pumpkinseed, white sucker, and perch. Swans and loons frequent the lake, adding to the peaceful, retreat-like atmosphere. This is more than a home - it's a lifestyle.

    Zillow last checked:

    Listing updated:

    Listed by:

    Steve Hanson 218-252-8012,

    Wolff & Simon Real Estate

    Bought with:

    Elijah Rick

    Real Broker, LLC

    Source: NorthstarMLS as distributed by MLS GRID,MLS#: 7011949MLS Logo

    Facts & features

    Interior

    Bedrooms & bathrooms
    • Bedrooms: 3
    • Bathrooms: 3
    • Full bathrooms: 1
    • 3/4 bathrooms: 2
    Bedroom
    • Level: Main
    • Area: 161.04 Square Feet
    • Dimensions: 13.2x12.2
    Bedroom 2
    • Level: Lower
    • Area: 99.19 Square Feet
    • Dimensions: 9.1x10.9
    Bedroom 3
    • Level: Lower
    • Area: 99.19 Square Feet
    • Dimensions: 9.1x10.9
    Dining room
    • Level: Main
    • Area: 224 Square Feet
    • Dimensions: 14x16
    Family room
    • Level: Lower
    • Area: 201.55 Square Feet
    • Dimensions: 13.9x14.5
    Living room
    • Level: Main
    • Area: 446.4 Square Feet
    • Dimensions: 16x27.9
    Loft
    • Level: Upper
    • Area: 289.8 Square Feet
    • Dimensions: 12.6x23
    Office
    • Level: Main
    • Area: 167.5 Square Feet
    • Dimensions: 12.5x13.4
    Heating
    • Boiler, Hot Water
    Cooling
    • Ductless Mini-Split
    Appliances
    • Included: Chandelier, Cooktop, Dishwasher, Disposal, Dryer, Electric Water Heater, ENERGY STAR Qualified Appliances, Exhaust Fan, Water Osmosis System, Microwave, Range, Refrigerator, Stainless Steel Appliance(s), Washer, Water Softener Owned
    • Laundry: Gas Dryer Hookup, Main Level, Washer Hookup
    Features
    • Basement: Finished,Full,Walk-Out Access
    • Number of fireplaces: 1
    • Fireplace features: Gas, Living Room
    Interior area
    • Total structure area: 2,534
    • Total interior livable area: 2,534 sqft
    • Finished area above ground: 1,742
    • Finished area below ground: 792

    Property

    Parking
    • Total spaces: 2
    • Parking features: Attached, Tuckunder Garage
    • Attached garage spaces: 2
    Accessibility
    • Accessibility features: None
    Features
    • Levels: One and One Half
    • Stories: 1.5
    • Patio & porch: Covered, Deck, Patio
    • Pool features: None
    • Fencing: None
    • Has view: Yes
    • View description: Lake, West
    • Has water view: Yes
    • Water view: Lake
    • Waterfront features: Lake Front, Lake View, Waterfront Elevation(4-10), Lake Bottom(Undeveloped)
    • Frontage length: Water Frontage: 198
    Lot
    • Size: 5 Acres
    • Dimensions: 200 x 1045 x 200 x 1040
    • Features: Tree Coverage - Medium
    Details
    • Additional structures: Pole Building, Storage Shed
    • Foundation area: 1456
    • Parcel number: 252302600
    • Zoning description: Residential-Single Family
    • Other equipment: Fuel Tank - Rented

    Construction

    Type & style
    • Home type: SingleFamily
    • Property subtype: Single Family
    Materials
    • Block, Log
    • Roof: Age Over 8 Years,Asphalt
    Condition
    • New construction: No
    • Year built: 2003

    Utilities & green energy

    • Electric: Circuit Breakers, Power Company: Itasca Mantrap Co-op
    • Gas: Propane
    • Sewer: Mound Septic, Septic System Compliant - Yes
    • Water: Well

    Community & HOA

    HOA
    • Has HOA: No
    Location
    • Region: Menahga

    Financial & listing details

    • Price per square foot: $249/sqft
    • Tax assessed value: $539,200
    • Annual tax amount: $3,155
    • Date on market: 1/23/2026
    • Cumulative days on market: 125 days

    Price history

    DateEventPrice
    6/1/2026Sold$630,000-4.5%$249/sqft
    Source: NorthstarMLS as distributed by MLS GRID #7011949 Report a problem
    5/28/2026Pending sale$659,900$260/sqft
    Source: NorthstarMLS as distributed by MLS GRID #7011949 Report a problem
    2/19/2026Price change$659,900-2.9%$260/sqft
    Source: NorthstarMLS as distributed by MLS GRID #7011949 Report a problem
    1/23/2026Listed for sale$679,900+24.8%$268/sqft
    Source: NorthstarMLS as distributed by MLS GRID #7011949 Report a problem
    10/6/2022Sold$545,000-9.2%$215/sqft
    Source: NorthstarMLS as distributed by MLS GRID #6224411 Report a problem
    8/1/2022Price change$599,900-4.8%$237/sqft
    Source: NorthstarMLS as distributed by MLS GRID #6224411 Report a problem
    7/5/2022Price change$629,900-2.3%$249/sqft
    Source: NorthstarMLS as distributed by MLS GRID #6224411 Report a problem
    6/22/2022Listed for sale$644,900+244.9%$254/sqft
    Source: NorthstarMLS as distributed by MLS GRID #6224411 Report a problem
    9/25/2008Sold$187,000$74/sqft
    Source: Lake Superior Area Realtors as distributed by MLS GRID #1762817 Report a problem

    Public tax history

    YearProperty taxesTax assessment
    2024$3,110 +3.1%$539,200 +5.4%
    2023$3,016 -3.9%$511,400 +10.7%
    2022$3,138 -0.4%$461,900 +24.9%
    2021$3,150 -9.5%$369,900 -7.8%
    2020$3,482 $401,200
    2019$3,482 -0.2%$401,200 +1.8%
    2018$3,488 -0.8%$394,000 +1.3%
    2016$3,516 +13.9%$388,800 +10%
    2015$3,086 +19.4%$353,400 +19.2%
    2014$2,584 +5.3%$296,600 +8.8%
    2011$2,453 +1.5%$272,700 -4%
    2010$2,416 $284,000
    Find assessor info on the county website

    Neighborhood: 56464

    Nearby schools

    GreatSchools rating
    Get pre-qualified for a loan
    At Zillow Home Loans, we can pre-qualify you in as little as 5 minutes with no impact to your credit score.

    An equal housing lender. NMLS #10287.