Skip main navigation
Sold for $296,000
  • $296,000

    12367 Algonquin Trl, Lusby, MD 20657

    2beds
    1,152sqft
    Single Family Residence
    Built in 1975
    -- sqft lot
    $300,200 Zestimate®
    $257/sqft
    $1,679 Estimated rent

    Home value

    $300,200

    $273,000 - $330,000

    $1,679/mo

    Zestimate® history
    Loading
    Loading...

    Owner options

    List your home for rent

    $1,679/mo

    Rent Zestimate®

    Find your next renter with Zillow Rental Manager. Plus, with online applications, you can quickly screen prospective tenants – for free.

    Learn more

    $1,679/mo

    Rent Zestimate®

    Refinance and save

    $2,366/mo

    Est. payment

    Refinancing to a lower rate could help reduce your monthly payments and save thousands over the life of the loan.

    See today's rates

    $2,366/mo

    Est. payment

    Explore your selling options

    Work with a Zillow partner agent

    Leverage their expertise and Zillow's premium Showcase listings to get your home seen by more buyers.

    Get started

    List with your own agent

    Get your home in front of millions of buyers by listing it on Zillow.

    Learn how to do it

    Sell it yourself

    Take full control of how buyers see your home on Zillow by listing For Sale by Owner (FSBO).

    List your home

    What's special

    Wood stoveNatural settingWooded retreatKitchen redonePropane cookingNewer flat roofEfficient mini split system
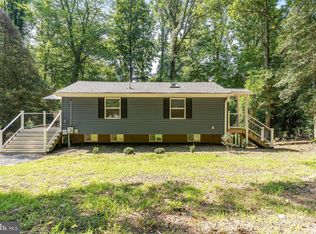
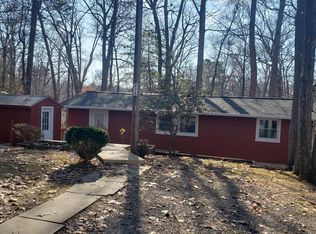
    All you need and want in this open floor plan. Newer flat roof with 60 mil rubber. 2 bedrooms but could be easily converted back to 3. Kitchen redone and very well laid out. So many things to get you off grid or be very self sufficient! Propane cooking and dryer. 2 hookups for electric cars. Very Efficient mini split system for central heating and central cooling as well as a wood stove. Not much area to mow or worry over as this is a natural setting for you to enjoy. Tall crawl space to use for storage if needed. Owner even has working shutters and storm door. They are wooden and open and close in case of foul, wet weather! You will brag to your friends about your low electric bill too! This has it all, just move in and relax in your wooded retreat from the hustle and bustle of the regular world. Community has 3 beaches, clubhouse, gardens and more. Come and see today.

    Zillow last checked:

    Listing updated:

    Listed by:

    Jan Kleponis 410-610-2766,

    O'Brien Realty ERA Powered

    Bought with:

    Holly Marie Comisky

    The Southside Group Real Estate

    Source: Bright MLS,MLS#: MDCA2017674MLS Logo

    Facts & features

    Interior

    Bedrooms & bathrooms
    • Bedrooms: 2
    • Bathrooms: 1
    • Full bathrooms: 1
    • Main level bathrooms: 1
    • Main level bedrooms: 2
    Basement
    • Area: 0
    Heating
    • Heat Pump, Electric
    Cooling
    • Ductless, Central Air, Electric
    Appliances
    • Included: Electric Water Heater
    • Laundry: Has Laundry, Main Level
    Features
    • Flooring: Tile/Brick, Carpet
    • Has basement: No
    • Number of fireplaces: 1
    Interior area
    • Total structure area: 1,152
    • Total interior livable area: 1,152 sqft
    • Finished area above ground: 1,152
    • Finished area below ground: 0

    Property

    Parking
    • Total spaces: 4
    • Parking features: Driveway
    • Uncovered spaces: 4
    Accessibility
    • Accessibility features: None
    Features
    • Levels: One
    • Stories: 1
    • Pool features: None
    Details
    • Additional structures: Above Grade, Below Grade
    • Parcel number: 0501111272
    • Zoning: RES
    • Special conditions: Standard

    Construction

    Type & style
    • Home type: SingleFamily
    • Architectural style: Ranch/Rambler
    • Property subtype: Single Family Residence
    Materials
    • Cedar, Wood Siding
    • Foundation: Block
    Condition
    • Very Good
    • New construction: No
    • Year built: 1975

    Utilities & green energy

    • Sewer: Septic Exists, Private Septic Tank
    • Water: Public

    Community & neighborhood

    Location
    • Region: Lusby
    • Subdivision: Chesapeake Ranch Estates

    HOA & financial

    HOA
    • Has HOA: Yes
    • HOA fee: $585 annually
    • Amenities included: Baseball Field, Basketball Court, Beach Access, Boat Ramp, Clubhouse, Common Grounds, Picnic Area, Pier/Dock, Security, Tot Lots/Playground, Water/Lake Privileges
    • Services included: Common Area Maintenance, Road Maintenance, Snow Removal

    Other

    Other facts
    • Listing agreement: Exclusive Right To Sell
    • Ownership: Fee Simple

    Price history

    DateEventPrice
    4/2/2025Sold$296,000+1.3%$257/sqft
    Source: Bright MLS #MDCA2017674 Report a problem
    3/12/2025Pending sale$292,250$254/sqft
    Source: Bright MLS #MDCA2017674 Report a problem
    2/16/2025Contingent$292,250$254/sqft
    Source: Bright MLS #MDCA2017674 Report a problem
    11/15/2024Price change$292,250-0.8%$254/sqft
    Source: Bright MLS #MDCA2017674 Report a problem
    9/25/2024Price change$294,750-1.5%$256/sqft
    Source: Bright MLS #MDCA2017674 Report a problem
    9/14/2024Listed for sale$299,250+7.1%$260/sqft
    Source: Bright MLS #MDCA2017674 Report a problem
    12/1/2023Listing removed--
    Source: Bright MLS #MDCA2013130 Report a problem
    11/25/2023Listed for sale$279,500$243/sqft
    Source: Bright MLS #MDCA2013130 Report a problem
    11/17/2023Contingent$279,500$243/sqft
    Source: Bright MLS #MDCA2013130 Report a problem
    10/15/2023Price change$279,500-1.9%$243/sqft
    Source: Bright MLS #MDCA2013130 Report a problem
    9/17/2023Listed for sale$285,000+928.1%$247/sqft
    Source: Bright MLS #MDCA2013130 Report a problem
    1/21/2021Sold$27,720+10.9%$24/sqft
    Source: Public Record Report a problem
    11/23/2020Pending sale$25,000$22/sqft
    Source: Berkshire Hathaway HomeServices PenFed Realty #MDCA179982 Report a problem
    11/23/2020Listed for sale$25,000$22/sqft
    Source: Bright MLS #MDCA179982 Report a problem

    Public tax history

    YearProperty taxesTax assessment
    2025$1,666 +9%$154,433 +9%
    2024$1,529 +14.1%$141,667 +9.9%
    2023$1,339 +3%$128,900
    2022$1,300 +3.1%$128,900 +6.1%
    2021$1,262 +2.7%$121,433 +3.2%
    2020$1,229 -0.5%$117,700
    2019$1,235 $117,700
    2018$1,235 -7.7%$117,700 -6.4%
    2017$1,337 -36.5%$125,700
    2016$2,105 $125,700
    2015$2,105 $125,700 -1.3%
    2014$2,105 $127,300
    2013-- $127,300
    2012-- $127,300 -26.6%
    2011-- $173,540 +4.7%
    2010-- $165,802 +4.9%
    2009-- $158,066 +5.1%
    2008-- $150,330 +12.4%
    2007-- $133,780 +14.1%
    2006-- $117,230 +16.4%
    2005-- $100,680 +4.7%
    2004-- $96,162 +4.9%
    2003-- $91,646 +5.2%
    2002-- $87,130 +3.3%
    2001-- $84,316

    Find assessor info on the county website

    Neighborhood: 20657

    Nearby schools

    GreatSchools rating
    Schools provided by the listing agent
    • Elementary: Appeal
    • Middle: Mill Creek
    • High: Patuxent
    • District: Calvert County Public Schools

    Source: Bright MLS. This data may not be complete. We recommend contacting the local school district to confirm school assignments for this home.

    Get a cash offer in 3 minutes
    Find out how much your home could sell for in as little as 3 minutes with a no-obligation cash offer.
    Estimated market value
    $300,200
    Get a cash offer in 3 minutes
    Find out how much your home could sell for in as little as 3 minutes with a no-obligation cash offer.
    Estimated market value
    $300,200