Virtually Staged. This charming 2-story, 2-bedroom, 2.5-bathroom townhome located in the highly sought-after Berkeley Square in the award-winning Westchase community offers 1,184 sq. ft. of comfortable, low-maintenance living. The inviting main floor features a spacious living and dining area, a well-equipped kitchen with stainless steel appliances (refrigerator 2018, dishwasher 2023, stove 2026), a convenient half-bath, and a laundry closet with washer and dryer (2021). Your serene private screened-in lanai offers a quiet space to enjoy the green landscaping maintained by the HOA. Upstairs, retreat to the generous primary suite complete with an en-suite bathroom and dual closets. The sizeable second bedroom is perfect for guests or a home office, featuring ample closet space and en-suite bathroom. The owner had NEW HURRICANE RATED WINDOWS installed in 2024. HVAC 2019, Waterheater 2025 Enjoy a the world-class amenities: community pools, lighted tennis and pickleball courts, neighborhood parks, miles of walking trails, and the renowned 18-hole Westchase Public Golf Club. Zoned for top-rated schools, this location is a short distance to Westchase Town Center's Publix, boutiques, cafes, and dining. Enjoy an easy commute to Tampa International Airport and the Gulf beaches. Don't miss this fantastic opportunity to secure a home in one of Tampa’s premier zip codes!
Sold for $263,000
$263,000
12367 BERKELEY SQUARE DRIVE, TAMPA, FL 33626
2beds
1,184sqft
Townhouse
Built in 1997
867 Square Feet Lot
$260,800 Zestimate®
$222/sqft
$2,213 Estimated rent
Home value
$260,800
$243,000 - $282,000
$2,213/mo
Zestimate® history
Owner options
List your home for rent
$2,213/mo
Rent Zestimate®
Find your next renter with Zillow Rental Manager. Plus, with online applications, you can quickly screen prospective tenants – for free.
$2,213/mo
Rent Zestimate®
Refinance and save
$2,265/mo
Est. payment
Refinancing to a lower rate could help reduce your monthly payments and save thousands over the life of the loan.
$2,265/mo
Est. payment
Explore your selling options
Work with a Zillow partner agent
Leverage their expertise and Zillow's premium Showcase listings to get your home seen by more buyers.
Get startedList with your own agent
Get your home in front of millions of buyers by listing it on Zillow.
Learn how to do itSell it yourself
Take full control of how buyers see your home on Zillow by listing For Sale by Owner (FSBO).
List your homeWhat's special
Private screened-in lanaiSizeable second bedroomEn-suite bathroomGenerous primary suiteInviting main floorDual closetsAmple closet space
Zillow last checked:
Listing updated:
Listed by:
Elizabeth Gargula 813-495-8016,
RE/MAX PREMIER GROUP 813-929-7600
Bought with:
Jaime Paredes, 3484860
ARK REALTY
Source: Stellar MLS,MLS#: TB8500918 Originating MLS: Suncoast Tampa
Originating MLS: Suncoast Tampa
Facts & features
Interior
Bedrooms & bathrooms
- Bedrooms: 2
- Bathrooms: 3
- Full bathrooms: 2
- 1/2 bathrooms: 1
Rooms
- Room types: Storage Rooms
Primary bedroom
- Description: Room4
- Features: Ceiling Fan(s), En Suite Bathroom, Dual Closets
- Level: Second
- Area: 165.6 Square Feet
- Dimensions: 12x13.8
Bedroom 2
- Description: Room5
- Features: Ceiling Fan(s), En Suite Bathroom, Built-in Closet
- Level: Second
- Area: 145.2 Square Feet
- Dimensions: 12x12.1
Balcony porch lanai
- Description: Room7
- Features: Storage Closet
- Level: First
- Area: 76.5 Square Feet
- Dimensions: 10.2x7.5
Dining room
- Description: Room3
- Level: First
- Area: 94.02 Square Feet
- Dimensions: 10.11x9.3
Foyer
- Description: Room6
- Features: Ceiling Fan(s)
- Level: First
- Area: 36.48 Square Feet
- Dimensions: 6.4x5.7
Kitchen
- Description: Room1
- Level: First
- Area: 109.44 Square Feet
- Dimensions: 7.6x14.4
Living room
- Description: Room2
- Features: Ceiling Fan(s)
- Level: First
- Area: 160.16 Square Feet
- Dimensions: 14.3x11.2
Heating
- Central, Electric, Heat Pump
Cooling
- Central Air
Appliances
- Included: Dishwasher, Disposal, Dryer, Electric Water Heater, Range, Range Hood, Refrigerator, Washer
- Laundry: Inside, Laundry Closet
Features
- Cathedral Ceiling(s), Ceiling Fan(s), Living Room/Dining Room Combo, PrimaryBedroom Upstairs, Split Bedroom, Thermostat
- Flooring: Carpet, Tile
- Doors: Sliding Doors
- Windows: Blinds, Window Treatments
- Has fireplace: No
- Common walls with other units/homes: End Unit
Interior area
- Total structure area: 1,322
- Total interior livable area: 1,184 sqft
Property
Parking
- Parking features: Assigned, Guest
Features
- Levels: Two
- Stories: 2
- Patio & porch: Rear Porch, Screened
- Exterior features: Lighting, Rain Gutters, Sidewalk
- Has view: Yes
- View description: Trees/Woods
Lot
- Size: 867 Square Feet
- Features: Landscaped, Near Golf Course, Sidewalk
- Residential vegetation: Trees/Landscaped
Details
- Parcel number: U17281706800001500006.0
- Zoning: PD
- Special conditions: None
Construction
Type & style
- Home type: Townhouse
- Property subtype: Townhouse
Materials
- Brick, Stucco, Wood Frame
- Foundation: Slab
- Roof: Shingle
Condition
- New construction: No
- Year built: 1997
Utilities & green energy
- Sewer: Public Sewer
- Water: Public
- Utilities for property: Cable Available, Electricity Connected, Public, Sewer Connected, Water Connected
Community & HOA
Community
- Features: Deed Restrictions, Park, Playground, Pool, Tennis Court(s)
- Pet fee: $0 monthly
- Subdivision: BERKELEY SQUARE
HOA
- Has HOA: Yes
- Services included: Insurance, Maintenance Structure, Maintenance Grounds, Recreational Facilities, Sewer, Trash, Water
- HOA fee: $344 monthly
- HOA name: Inframark Community Management
- Second HOA name: Westchase Communityb Assoc.
- Second HOA phone: 813-926-6404
Location
- Region: Tampa
Financial & listing details
- Price per square foot: $222/sqft
- Tax assessed value: $216,702
- Annual tax amount: $4,159
- Date on market: 4/23/2026
- Cumulative days on market: 4 days
- Listing terms: Cash,Conventional,FHA,VA Loan
- Ownership: Fee Simple
- Total actual rent: 0
- Electric utility on property: Yes
- Road surface type: Paved
Price history
| Date | Event | Price |
|---|---|---|
| 6/12/2026 | Sold | $263,000-0.8%$222/sqft |
Source:  Stellar MLS #TB8500918 Report a problem Stellar MLS #TB8500918 Report a problem | ||
| 4/28/2026 | Pending sale | $265,000$224/sqft |
Source: Stellar MLS #TB8500918 Report a problem | ||
| 4/23/2026 | Listed for sale | $265,000+180.7%$224/sqft |
Source: Stellar MLS #TB8500918 Report a problem | ||
| 2/2/2001 | Sold | $94,400+20.1%$80/sqft |
Source: Public Record Report a problem | ||
| 2/6/1997 | Sold | $78,600$66/sqft |
Source: Public Record Report a problem | ||
Public tax history
| Year | Property taxes | Tax assessment |
|---|---|---|
| 2025 | $4,333 +11.1% | $207,298 +10% |
| 2024 | $3,899 +9.8% | $188,453 +10% |
| 2023 | $3,551 +9.5% | $171,321 +10% |
| 2022 | $3,244 +11.2% | $155,746 +10% |
| 2021 | $2,917 +2.8% | $141,587 +8.6% |
| 2020 | $2,837 -1.4% | $130,397 -0.8% |
| 2019 | $2,878 | $131,446 +1.1% |
| 2018 | $2,878 -0.1% | $129,980 +6.4% |
| 2017 | $2,882 +4.7% | $122,198 +10.8% |
| 2016 | $2,752 +3.3% | $110,307 +10% |
| 2015 | $2,663 +132.2% | $100,279 +52.2% |
| 2014 | $1,147 | $65,902 +1.5% |
| 2013 | $1,147 +7.9% | $64,928 +1.7% |
| 2012 | $1,063 -7% | $63,843 -9.4% |
| 2011 | $1,143 -10.4% | $70,432 -11.1% |
| 2010 | $1,276 -28% | $79,267 -13.6% |
| 2009 | $1,773 -12.6% | $91,694 -9.1% |
| 2008 | $2,028 -13.2% | $100,865 +3% |
| 2007 | $2,335 -2.8% | $97,927 +2.5% |
| 2006 | $2,402 +6.2% | $95,539 +3% |
| 2005 | $2,263 | $92,756 +3% |
| 2004 | -- | $90,054 +1.9% |
| 2003 | -- | $88,375 +2.4% |
| 2002 | -- | $86,304 +15% |
| 2001 | -- | $75,060 +4% |
| 2000 | $1,721 | $72,180 |
Find assessor info on the county website
Neighborhood: 33626
Nearby homes
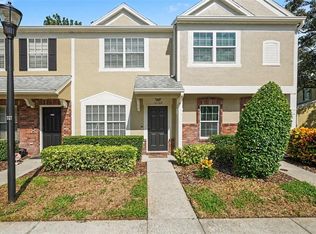
- $2,1002 bd2 ba1.1k sqft12369 Berkeley Square Dr, Tampa, FL 33626For Rent
- $246,0002 bd1 ba1.1k sqft12371 Berkeley Square Dr, Tampa, FL 33626Off Market

- $259,2002 bd2 ba1.1k sqft12373 Berkeley Square Dr, Tampa, FL 33626Off Market
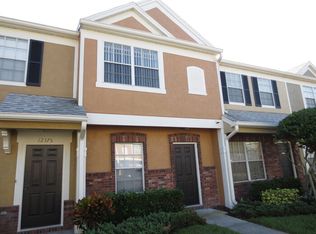
- $249,4002 bd2 ba1.1k sqft12375 Berkeley Square Dr, Tampa, FL 33626Off Market
- $2,3002 bd3 ba1.1k sqft12345 Berkeley Square Dr, Tampa, FL 33626For Rent
- $246,2002 bd2 ba1.1k sqft12377 Berkeley Square Dr, Tampa, FL 33626Off Market
- $174,9002 bd2 ba1.1k sqft12343 Berkeley Square Dr, Tampa, FL 33626Sold
- $255,5002 bd2 ba1.1k sqft12341 Berkeley Square Dr, Tampa, FL 33626Off Market
Nearby schools
GreatSchools rating
- 8/10Lowry Elementary SchoolGrades: PK-5Distance: 1.4 mi
- 3/10Davidsen Middle SchoolGrades: 6-8Distance: 1.8 mi
- 6/10Alonso High SchoolGrades: 9-12Distance: 2.6 mi
Schools provided by the listing agent
- Elementary: Lowry-HB
- Middle: Davidsen-HB
- High: Alonso-HB
Source: Stellar MLS. This data may not be complete. We recommend contacting the local school district to confirm school assignments for this home.
Get a cash offer in 3 minutes
Find out how much your home could sell for in as little as 3 minutes with a no-obligation cash offer.
Estimated market value
$260,800
Get a cash offer in 3 minutes
Find out how much your home could sell for in as little as 3 minutes with a no-obligation cash offer.
Estimated market value
$260,800
- Florida
- Hillsborough County
- Westchase
- 33626
- 12367 BERKELEY SQUARE DRIVE
