Skip main navigation
Sold
  • $587,500

    12367 Brompton Rd, Carmel, IN 46033

    4beds
    3,544sqft
    Residential, Single Family Residence
    Built in 1980
    8,276 Square Feet Lot
    $592,500 Zestimate®
    $166/sqft
    $3,241 Estimated rent

    Home value

    $592,500

    $563,000 - $622,000

    $3,241/mo

    Zestimate® history
    Loading
    Loading...

    Owner options

    List your home for rent

    $3,241/mo

    Rent Zestimate®

    Find your next renter with Zillow Rental Manager. Plus, with online applications, you can quickly screen prospective tenants – for free.

    Learn more

    $3,241/mo

    Rent Zestimate®

    Refinance and save

    $3,199/mo

    Est. payment

    Refinancing to a lower rate could help reduce your monthly payments and save thousands over the life of the loan.

    See today's rates

    $3,199/mo

    Est. payment

    Explore your selling options

    Work with a Zillow partner agent

    Leverage their expertise and Zillow's premium Showcase listings to get your home seen by more buyers.

    Get started

    List with your own agent

    Get your home in front of millions of buyers by listing it on Zillow.

    Learn how to do it

    Sell it yourself

    Take full control of how buyers see your home on Zillow by listing For Sale by Owner (FSBO).

    List your home

    What's special

    Two main-floor primary suitesFour large bedroomsFormal dining roomAmazing large pantryFully fenced backyardThoughtfully and extensively updated
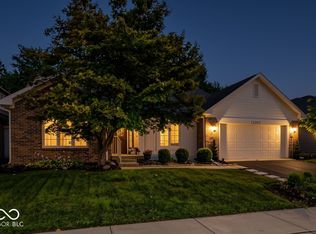
    Tucked inside the quiet, peaceful enclave of Brookshire Village, this stunning home delivers nearly 3,600 square feet of above-ground living space, a truly rare offering in one of Carmel's most sought-after communities. Right now, it represents the lowest price per square foot in all of Carmel. The brand new concrete driveway sets the tone for what awaits inside, a home that has been thoughtfully and extensively updated. Two main-floor primary suites offer extraordinary flexibility, ideal for multi-generational living or hosting long-term guests. The primary bath has been completely renovated, finished to a standard that feels anything but ordinary. With four large bedrooms in total, three full baths, and a well-appointed half bath, every member of the household is well accommodated. The main floor flows beautifully across two distinct living areas and a formal dining room. The kitchen shines with custom cabinetry, an amazing large pantry and brand new stainless steel appliances, combining clean aesthetics with everyday functionality. A dedicated laundry room, complete with a brand new washer and dryer keeps life organized and off the main living areas. Head upstairs and discover a massive loft that opens up a world of possibilities. The updates don't stop there. Newer windows flood the home with natural light while keeping energy costs in check. This home has been maintained and improved with care, and it shows at every turn. The location is as good as it gets. Nestled in a serene neighborhood setting, yet just steps from the convenience of Needler's Market, an array of dining options, and the beloved Mohawk Trails Elementary and Clay Middle School. Quick access to Keystone Parkway puts the very best of Carmel and beyond within easy reach. Nearly 3,600 square feet, two main-floor primary suites, extensive recent upgrades throughout, fully fenced backyard, the lowest price per square foot in Carmel, this is the one you've been waiting for and it will not last long!

    Zillow last checked:

    Listing updated:

    Listed by:

    Derek Manis 317-879-6629,

    F.C. Tucker Company

    Bought with:

    Clay Burris

    Highgarden Real Estate

    Source: MIBOR as distributed by MLS GRID,MLS#: 22107856MLS Logo

    Facts & features

    Interior

    Bedrooms & bathrooms
    • Bedrooms: 4
    • Bathrooms: 4
    • Full bathrooms: 3
    • 1/2 bathrooms: 1
    • Main level bathrooms: 3
    • Main level bedrooms: 2
    Primary bedroom
    • Level: Main
    • Area: 182 Square Feet
    • Dimensions: 14x13
    Bedroom 2
    • Level: Main
    • Area: 182 Square Feet
    • Dimensions: 14x13
    Bedroom 3
    • Level: Upper
    • Area: 221 Square Feet
    • Dimensions: 17x13
    Bedroom 4
    • Level: Upper
    • Area: 169 Square Feet
    • Dimensions: 13x13
    Dining room
    • Level: Main
    • Area: 100 Square Feet
    • Dimensions: 10x10
    Family room
    • Level: Main
    • Area: 323 Square Feet
    • Dimensions: 19x17
    Kitchen
    • Level: Main
    • Area: 221 Square Feet
    • Dimensions: 17x13
    Laundry
    • Level: Main
    • Area: 40 Square Feet
    • Dimensions: 8x5
    Living room
    • Level: Main
    • Area: 156 Square Feet
    • Dimensions: 13x12
    Loft
    • Level: Upper
    • Area: 460 Square Feet
    • Dimensions: 20x23
    Heating
    • Forced Air, Natural Gas
    Cooling
    • Central Air
    Appliances
    • Included: Dishwasher, Dryer, Electric Water Heater, Disposal, Microwave, Gas Oven, Refrigerator, Washer, Water Softener Owned
    • Laundry: Laundry Room, Main Level
    Features
    • Breakfast Bar, Cathedral Ceiling(s), Tray Ceiling(s), Kitchen Island, Entrance Foyer, Ceiling Fan(s), Hardwood Floors, In-Law Floorplan, Pantry, Walk-In Closet(s)
    • Flooring: Hardwood
    • Windows: Wood Work Painted
    • Has basement: No
    • Number of fireplaces: 1
    • Fireplace features: Living Room
    Interior area
    • Total structure area: 3,544
    • Total interior livable area: 3,544 sqft

    Property

    Parking
    • Total spaces: 2
    • Parking features: Attached
    • Attached garage spaces: 2
    Features
    • Levels: Two
    • Stories: 2
    • Patio & porch: Covered, Deck
    • Fencing: Fenced,Full
    Lot
    • Size: 8,276 Square Feet
    • Features: Curbs, Sidewalks, Mature Trees
    Details
    • Parcel number: 291032210014002018
    • Horse amenities: None

    Construction

    Type & style
    • Home type: SingleFamily
    • Architectural style: Traditional
    • Property subtype: Residential, Single Family Residence
    Materials
    • Brick, Cement Siding
    • Foundation: Crawl Space, Slab
    Condition
    • Updated/Remodeled
    • New construction: No
    • Year built: 1980

    Utilities & green energy

    • Electric: 200+ Amp Service
    • Water: Public
    • Utilities for property: Electricity Connected

    Community & HOA

    Community
    • Subdivision: Brookshire Village
    HOA
    • Has HOA: Yes
    • Services included: Association Home Owners, Entrance Common, Maintenance, Snow Removal
    • HOA fee: $275 annually
    • HOA phone: 317-315-0579
    Location
    • Region: Carmel

    Financial & listing details

    • Price per square foot: $166/sqft
    • Tax assessed value: $422,700
    • Annual tax amount: $4,346
    • Date on market: 6/18/2026
    • Cumulative days on market: 8 days
    • Electric utility on property: Yes

    Price history

    DateEventPrice
    7/31/2026Sold$587,500-1.4%$166/sqft
    Source: MIBOR as distributed by MLS GRID #22107856 Report a problem
    6/25/2026Pending sale$595,900$168/sqft
    Source: MIBOR as distributed by MLS GRID #22107856 Report a problem
    6/18/2026Listed for sale$595,900+25.5%$168/sqft
    Source: MIBOR as distributed by MLS GRID #22107856 Report a problem
    7/5/2024Sold$475,000$134/sqft
    Source: MIBOR as distributed by MLS GRID #21982136 Report a problem
    6/12/2024Pending sale$475,000$134/sqft
    Source: MIBOR as distributed by MLS GRID #21982136 Report a problem
    6/7/2024Listed for sale$475,000+239.3%$134/sqft
    Source: MIBOR as distributed by MLS GRID #21982136 Report a problem
    6/14/2011Sold$140,000-11.9%$40/sqft
    Source: Agent Provided Report a problem
    1/21/2011Price change$159,000-15.9%$45/sqft
    Source: RE/MAX Ability Plus #21054209 Report a problem
    12/4/2010Price change$189,000-10%$53/sqft
    Source: RE/MAX Ability Plus #21054209 Report a problem
    11/29/2010Price change$210,000+11.1%$59/sqft
    Source: RE/MAX Ability Plus #21054209 Report a problem
    11/26/2010Price change$189,000-10%$53/sqft
    Source: RE/MAX Ability Plus #21054209 Report a problem
    10/28/2010Listed for sale$210,000+54.4%$59/sqft
    Source: RE/MAX Ability Plus #21054209 Report a problem
    11/13/2009Sold$136,000$38/sqft
    Source: Public Record Report a problem

    Public tax history

    YearProperty taxesTax assessment
    2025$4,345 +5.6%$422,700 +6.7%
    2024$4,114 +9.5%$396,000 +2.1%
    2023$3,757 +21.8%$387,700 +17.3%
    2022$3,085 +4.7%$330,600 +20.4%
    2021$2,947 +4.8%$274,500 +4.2%
    2020$2,813 +10.9%$263,500 +3.2%
    2019$2,537 +4.5%$255,300 +7.9%
    2018$2,428 +98%$236,500 +3.3%
    2017$1,226 -50.4%$228,900
    2016$2,472 +10.7%$228,900 +3.9%
    2014$2,233 -47.2%$220,300 +4.5%
    2013$4,227 -0.5%$210,800 +0.5%
    2012$4,249 -7.8%$209,800 -13.6%
    2011$4,610 +49.3%$242,700 +56.1%
    2010$3,089 -0.5%$155,500 -13.8%
    2009$3,103 +139.5%$180,300 +13.2%
    2007$1,296 -15.5%$159,300 -12%
    2006$1,533 $181,100 +8.8%
    2005-- $166,500 +82.2%
    2002$1,473 -1%$91,400 +200%
    2001$1,489 $30,470
    Find assessor info on the county website

    Neighborhood: 46033

    Nearby schools

    GreatSchools rating
    Schools provided by the listing agent
    • Elementary: Mohawk Trails Elementary School
    • Middle: Clay Middle School
    • High: Carmel High School

    Source: MIBOR as distributed by MLS GRID. This data may not be complete. We recommend contacting the local school district to confirm school assignments for this home.

    Get a cash offer in 3 minutes
    Find out how much your home could sell for in as little as 3 minutes with a no-obligation cash offer.
    Estimated market value
    $592,500
    Get a cash offer in 3 minutes
    Find out how much your home could sell for in as little as 3 minutes with a no-obligation cash offer.
    Estimated market value
    $592,500