Skip main navigation
Sold
  • $625,000

    12367 Saint Armands Cir, Carmel, IN 46033

    2beds
    2,355sqft
    Residential, Single Family Residence
    Built in 1998
    10,454 Square Feet Lot
    $679,900 Zestimate®
    $265/sqft
    $2,643 Estimated rent

    Home value

    $679,900

    $646,000 - $714,000

    $2,643/mo

    Zestimate® history
    Loading
    Loading...

    Owner options

    List your home for rent

    $2,643/mo

    Rent Zestimate®

    Find your next renter with Zillow Rental Manager. Plus, with online applications, you can quickly screen prospective tenants – for free.

    Learn more

    $2,643/mo

    Rent Zestimate®

    Refinance and save

    $3,411/mo

    Est. payment

    Refinancing to a lower rate could help reduce your monthly payments and save thousands over the life of the loan.

    See today's rates

    $3,411/mo

    Est. payment

    Explore your selling options

    Work with a Zillow partner agent

    Leverage their expertise and Zillow's premium Showcase listings to get your home seen by more buyers.

    Get started

    List with your own agent

    Get your home in front of millions of buyers by listing it on Zillow.

    Learn how to do it

    Sell it yourself

    Take full control of how buyers see your home on Zillow by listing For Sale by Owner (FSBO).

    List your home

    What's special

    Beautiful golf courseOversized islandGreat roomSun roomPond viewsSpacious kitchenBuilt-in bookcases
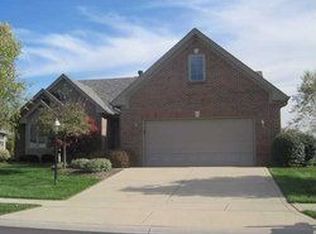
    Beautiful golf course & pond views from an abundance of windows all across the back of this charming house. Morning sun w/pleasant evenings on the patio. Located in popular Plum Creek on a quiet street. Home offers an open plan with a sizable area for entertaining. Bright & cheerful w/natural light. Spacious Kitchen has an oversized island that fits 6+ bar stools and is open to a sun room (being used as a large dining room). Great room has fireplace & built-in bookcases & is open to the kitchen & Sun Rm. Those rooms & MB Bay window all have views of the golf course and pond. There is another dining area off the great room. The garage is a 2-car but has another room for plenty of storage or knock out wall to make it a 3-car tandem garage.

    Zillow last checked:

    Listing updated:

    Listed by:

    Donna Park 317-714-2101,

    Bellingrath Realty, LLC

    Bought with:

    Donna Park

    Bellingrath Realty, LLC

    Source: MIBOR as distributed by MLS GRID,MLS#: 21929981MLS Logo

    Facts & features

    Interior

    Bedrooms & bathrooms
    • Bedrooms: 2
    • Bathrooms: 3
    • Full bathrooms: 2
    • 1/2 bathrooms: 1
    • Main level bathrooms: 3
    • Main level bedrooms: 2
    Primary bedroom
    • Level: Main
    • Area: 208 Square Feet
    • Dimensions: 16X13
    Bedroom 2
    • Level: Main
    • Area: 154 Square Feet
    • Dimensions: 14X11
    Other
    • Features: Vinyl
    • Level: Main
    • Area: 48 Square Feet
    • Dimensions: 08X06
    Dining room
    • Features: Hardwood
    • Level: Main
    • Area: 121 Square Feet
    • Dimensions: 11X11
    Great room
    • Features: Hardwood
    • Level: Main
    • Area: 315 Square Feet
    • Dimensions: 21X15
    Kitchen
    • Features: Hardwood
    • Level: Main
    • Area: 288 Square Feet
    • Dimensions: 24X12
    Library
    • Level: Main
    • Area: 143 Square Feet
    • Dimensions: 13X11
    Sun room
    • Features: Hardwood
    • Level: Main
    • Area: 312 Square Feet
    • Dimensions: 24X13
    Heating
    • Forced Air
    Cooling
    • Has cooling: Yes
    Appliances
    • Included: Dishwasher, Disposal, Down Draft, Microwave, Electric Oven, Gas Water Heater
    • Laundry: Main Level
    Features
    • Attic Pull Down Stairs, Breakfast Bar, Bookcases, High Ceilings, Ceiling Fan(s), Hardwood Floors, High Speed Internet, Pantry, Supplemental Storage, Walk-In Closet(s)
    • Flooring: Hardwood
    • Windows: Window Bay Bow
    • Has basement: No
    • Attic: Pull Down Stairs
    • Number of fireplaces: 1
    • Fireplace features: Living Room
    Interior area
    • Total structure area: 2,355
    • Total interior livable area: 2,355 sqft
    • Finished area below ground: 0

    Property

    Parking
    • Total spaces: 2
    • Parking features: Attached, Concrete, Garage Door Opener, Storage
    • Attached garage spaces: 2
    • Details: Garage Parking Other(Finished Garage)
    Features
    • Levels: One
    • Stories: 1
    • Patio & porch: Patio
    • Exterior features: Sprinkler System
    • Pool features: Association
    • Has view: Yes
    • View description: Golf Course, Pond
    • Water view: Pond
    Lot
    • Size: 10,454 Square Feet
    • Features: On Golf Course, Sidewalks
    Details
    • Parcel number: 291034005013000018

    Construction

    Type & style
    • Home type: SingleFamily
    • Property subtype: Residential, Single Family Residence
    Materials
    • Brick
    • Foundation: Concrete Perimeter
    Condition
    • New construction: No
    • Year built: 1998

    Utilities & green energy

    • Water: Municipal/City

    Community & HOA

    Community
    • Security: Security Alarm Paid
    • Subdivision: Plum Creek Village
    HOA
    • Has HOA: Yes
    • Services included: Association Home Owners, Entrance Common, Insurance, Maintenance
    • HOA fee: $300 annually
    • HOA phone: 317-571-9721
    Location
    • Region: Carmel

    Financial & listing details

    • Price per square foot: $265/sqft
    • Tax assessed value: $546,000
    • Annual tax amount: $2,412
    • Date on market: 7/15/2023
    • Cumulative days on market: 67 days

    Price history

    DateEventPrice
    10/12/2023Sold$625,000+6%$265/sqft
    Source: MIBOR as distributed by MLS GRID #21929981 Report a problem
    7/16/2023Pending sale$589,900$250/sqft
    Source: MIBOR as distributed by MLS GRID #21929981 Report a problem
    7/15/2023Listed for sale$589,900+68.5%$250/sqft
    Source: MIBOR as distributed by MLS GRID #21929981 Report a problem
    6/28/2013Sold$350,000-5.3%$149/sqft
    Source: MIBOR as distributed by MLS GRID #21230515 Report a problem
    5/7/2013Listed for sale$369,500+16.2%$157/sqft
    Source: CENTURY 21 Scheetz #21230515 Report a problem
    7/14/2000Sold$318,000$135/sqft
    Source: MIBOR as distributed by MLS GRID #2015945 Report a problem

    Public tax history

    YearProperty taxesTax assessment
    2025$5,581 +27.6%$546,000 +10.3%
    2024$4,373 -7.4%$495,000 +20.9%
    2023$4,723 +10.5%$409,500 -1.4%
    2022$4,275 +6%$415,300 +9.5%
    2021$4,034 +0.8%$379,300 +5.9%
    2020$4,004 +5.5%$358,300 +0.8%
    2019$3,795 -0.9%$355,600 +3.6%
    2018$3,829 +2.6%$343,200 -0.9%
    2017$3,731 +3.5%$346,300 +3.5%
    2016$3,605 +0.8%$334,500 +1.1%
    2014$3,577 -7%$330,800 -6.3%
    2013$3,846 -46.2%$353,000
    2012$7,149 +87.4%$353,000 -1.5%
    2011$3,814 -3.8%$358,500
    2010$3,966 +18.3%$358,500
    2009$3,353 -7.2%$358,500
    2007$3,611 -32.2%$358,500
    2006$5,324 $358,500 +22.4%
    2005-- $292,800
    Find assessor info on the county website

    Neighborhood: 46033

    Nearby schools

    GreatSchools rating
    Schools provided by the listing agent
    • Elementary: Woodbrook Elementary School
    • Middle: Clay Middle School

    Source: MIBOR as distributed by MLS GRID. This data may not be complete. We recommend contacting the local school district to confirm school assignments for this home.

    Get a cash offer in 3 minutes
    Find out how much your home could sell for in as little as 3 minutes with a no-obligation cash offer.
    Estimated market value
    $679,900
    Get a cash offer in 3 minutes
    Find out how much your home could sell for in as little as 3 minutes with a no-obligation cash offer.
    Estimated market value
    $679,900