Skip main navigation
Off market
  • Tax assessed value
    $45,560

    12367 W 51st Ave, Wheat Ridge, CO 80033

    2beds
    1,806sqft
    Townhouse
    Built in 2022
    -- sqft lot
    $-- Zestimate®
    $25/sqft
    $3,106 Estimated rent

    Home value

    Not available

    Estimated sales range

    Not available

    $3,106/mo

    Zestimate® history
    Loading
    Loading...

    Owner options

    List your home for rent

    $3,106/mo

    Rent Zestimate®

    Find your next renter with Zillow Rental Manager. Plus, with online applications, you can quickly screen prospective tenants – for free.

    Learn more

    $3,106/mo

    Rent Zestimate®

    Refinance and save

    $212/mo

    Est. payment

    Refinancing to a lower rate could help reduce your monthly payments and save thousands over the life of the loan.

    See today's rates

    $212/mo

    Est. payment

    Explore your selling options

    Work with a Zillow partner agent

    Leverage their expertise and Zillow's premium Showcase listings to get your home seen by more buyers.

    Get started

    List with your own agent

    Get your home in front of millions of buyers by listing it on Zillow.

    Learn how to do it

    Sell it yourself

    Take full control of how buyers see your home on Zillow by listing For Sale by Owner (FSBO).

    List your home

    What's special

    Gas stoveUpgraded microwaveUpgraded blindsCeiling fans

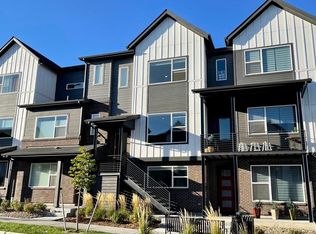
    This townhome was built in 2022 with plenty of upgrades. Everything in the place still looks brand new. All the appliances are upgraded to make entertaining and cooking for your friends a breeze. It is a chef's delight. All stainless stain appliances, a gas stove and a upgraded microwave. The kitchen is filled with plenty of storage to fit everyone's needs. Walk out to the balcony and enjoy a sunrise or sunset. The first floor comes with a bedroom and full bathroom, and you can walk out to your 2-car garage. The entire house is fill with upgraded blinds and ceiling fans to keep you cool during the hot summer months. Unless you want to turn on your AC and relax in your living room watching tv or curling up on your couch to read a good book. The primary bedroom has a sizable walk-in closet and also comes with an additional closet for all your storage needs. The primary bathroom comes with a dual sink vanity that stretches the entire room and has plenty of cabinet space. It also comes with a glass-enclosed shower with a seat. The third floor also has a full-size washer and dryer. This is a great location because it is very close to the Ward Light Rail Station, I-70 to get to the mountains quickly for a getaway or downtown Denver. Furthermore, there are plenty of restaurants and shopping nearby. Luxe Haven Properties Manages properties throughout the Denver Metro area and fully complies with all Fair Housing Laws. Portable Tenant Screening reports within 30 days are accepted. This Townhouse is available August 1, 2026 $45 for credit and background check for over 18 yrs old possible tenants $300 refundable pet deposit $50 set up fee for portal access HOA paid by owners

    This property is not currently displayed as for sale or rent on Zillow. This may be different from what's on other websites or public sources.
    Zillow last checked:

    Listing updated:

    Source: Zillow Rentals

    Facts & features

    Interior

    Bedrooms & bathrooms
    • Bedrooms: 2
    • Bathrooms: 3
    • Full bathrooms: 3
    Cooling
    • Air Conditioner
    Appliances
    • Included: Dishwasher, Dryer, Garbage Disposal, Microwave Oven, Range, Refrigerator, Washer
    • Laundry: In Unit, Sink
    Features
    • Kitchen Island, Walk In Closet
    • Flooring: Carpet, Vinyl
    • Windows: Window Coverings
    Interior area
    • Total interior livable area: 1,806 sqft

    Property

    Parking
    • Parking features: Garage, Private
    • Has garage: Yes
    • Details: Contact manager
    Features
    • Patio & porch: Patio
    Lot
    • Features: Private
    Details
    • Additional structures: Garage(s)
    • Parcel number: 3917412058

    Construction

    Type & style
    • Home type: Townhouse
    • Property subtype: Townhouse
    Condition
    • Year built: 2022

    Utilities & green energy

    • Utilities for property: Garbage

    Community & HOA

    Community
    • Features: Smoke Free
    • Deposit fee: $3,200
    HOA
    • Amenities included: Parking
    Location
    • Region: Wheat Ridge

    Financial & listing details

    • Price per square foot: $25/sqft
    • Tax assessed value: $45,560
    • Annual tax amount: $1,362
    • Date on market: 7/10/2026
    • Date available: 08/01/2026
    • Lease term: Contact For Details

    Price history

    DateEventPrice
    7/27/2026Listing removed$3,200$2/sqft
    Source: Zillow Rentals Report a problem
    7/21/2026Price change$3,200-1.5%$2/sqft
    Source: Zillow Rentals Report a problem
    7/10/2026Listed for rent$3,250+4.9%$2/sqft
    Source: Zillow Rentals Report a problem
    6/19/2024Listing removed--
    Source: Zillow Rentals Report a problem
    6/14/2024Listed for rent$3,099$2/sqft
    Source: Zillow Rentals Report a problem

    Public tax history

    YearProperty taxesTax assessment
    2021$1,362 $13,212
    2020$1,362 --
    2019-- --
    Find assessor info on the county website

    Neighborhood: 80033

    Nearby schools

    GreatSchools rating