Welcome to "Built for a Lifetime," a home designed with enduring charm and meticulous attention to detail. Located within the Antrim Dells Association, this residence offers sweeping views of Lake Michigan and the surrounding woodlands, providing a tranquil and ever-changing setting from almost every room. Step inside to discover a home built with quality craftsmanship throughout. Gleaming hardwood floors flow seamlessly through the open living spaces, while the kitchen features durable Corian countertops, ideal for both everyday meals and entertaining guests. The spacious living areas are centered around a double-sided wood-burning fireplace, creating a welcoming atmosphere for relaxation or social gatherings. Practical features, including a zoned heating system, on-demand water heater, central air, and an energy-efficient 3-stall garage, ensure year-round comfort. The home is also constructed with 6" exterior walls for added insulation, and includes a whole-house generator for peace of mind. Designed with modern living in mind, this home includes a built-in entertainment system for effortless enjoyment. The layout features one-level living with ADA-compliant hallways and doorways, ensuring ease of accessibility for everyone. Set on 1.2 acres, this property offers breathtaking views of the Antrim Dells Golf Course.The Antrim Dells community is known for its spectacular Lake Michigan vistas, star-filled skies, and includes 500 feet of shared deeded access to the lake, park, and 82 acres of common trails to explore. This home is built to stand the test of time, providing a comfortable and practical living experience for years to come. Whether you're enjoying the serene view, relaxing by the fireplace, or simply living day-to-day, this home offers a quality of life that's second to none. Truly a home built for a lifetime.
Sold for $602,500
$602,500
12368 Antrim Dr, Ellsworth, MI 49729
5beds
2,681sqft
Single Family Residence
Built in 2021
1.2 Acres Lot
$629,600 Zestimate®
$225/sqft
$3,149 Estimated rent
Home value
$629,600
Estimated sales range
Not available
$3,149/mo
Zestimate® history
Owner options
List your home for rent
$3,149/mo
Rent Zestimate®
Find your next renter with Zillow Rental Manager. Plus, with online applications, you can quickly screen prospective tenants – for free.
$3,149/mo
Rent Zestimate®
Refinance and save
$4,132/mo
Est. payment
Refinancing to a lower rate could help reduce your monthly payments and save thousands over the life of the loan.
$4,132/mo
Est. payment
Explore your selling options
Work with a Zillow partner agent
Leverage their expertise and Zillow's premium Showcase listings to get your home seen by more buyers.
Get startedList with your own agent
Get your home in front of millions of buyers by listing it on Zillow.
Learn how to do itSell it yourself
Take full control of how buyers see your home on Zillow by listing For Sale by Owner (FSBO).
List your homeWhat's special
Zillow last checked:
Listing updated:
Listed by:
Sheri Richards 231-675-6717,
Five Star Real Estate 231-778-1200
Bought with:
Non Member Office
NON-MLS MEMBER OFFICE
Source: NGLRMLS,MLS#: 1930849
Facts & features
Interior
Bedrooms & bathrooms
- Bedrooms: 5
- Bathrooms: 2
- Full bathrooms: 2
- Main level bathrooms: 2
- Main level bedrooms: 4
Rooms
- Room types: Great Room
Primary bedroom
- Level: Main
- Dimensions: 13.33 x 15.58
Bedroom 2
- Level: Main
- Dimensions: 11.75 x 18.17
Bedroom 3
- Level: Main
- Dimensions: 11.75 x 14.75
Bedroom 4
- Level: Main
- Dimensions: 9.33 x 13.58
Primary bathroom
- Features: Shared
Dining room
- Level: Main
- Dimensions: 10.42 x 14.25
Family room
- Level: Main
- Dimensions: 9.5 x 13.08
Kitchen
- Level: Main
- Dimensions: 10.33 x 14.25
Living room
- Level: Main
- Dimensions: 20.75 x 25.17
Heating
- Forced Air, Baseboard, Propane, Wood, Fireplace(s)
Cooling
- Central Air
Appliances
- Included: Refrigerator, Oven/Range, Dishwasher, Microwave, Washer, Dryer, Water Filtration System, Exhaust Fan, Propane Water Heater, Instant Hot Water, Humidifier
- Laundry: Main Level
Features
- Entrance Foyer, Den/Study, Drywall, Ceiling Fan(s), DSL, WiFi
- Flooring: Wood, Carpet, Vinyl
- Windows: Blinds, Drapes, Curtain Rods
- Basement: Crawl Space
- Has fireplace: Yes
- Fireplace features: Wood Burning, Heatilator
Interior area
- Total structure area: 2,681
- Total interior livable area: 2,681 sqft
- Finished area above ground: 2,681
- Finished area below ground: 0
Property
Parking
- Total spaces: 3
- Parking features: Attached, Garage Door Opener, Paved, Concrete Floors, Asphalt, Easement
- Attached garage spaces: 3
- Has uncovered spaces: Yes
Accessibility
- Accessibility features: Accessible Doors, Accessible Hallway(s), Main Floor Access, Covered Entrance
Features
- Levels: One
- Stories: 1
- Patio & porch: Deck, Porch
- Exterior features: Rain Gutters
- Has view: Yes
- View description: Bay, Golf Course, Water
- Has water view: Yes
- Water view: Water,Bay
- Waterfront features: Sandy Bottom, Great Lake, Sandy Shoreline
- Body of water: Lake Michigan
- Frontage type: Golf Course,Priv Frontage (Across Rd)
- Frontage length: 500
Lot
- Size: 1.2 Acres
- Dimensions: 178' x 300'
- Features: Wooded-Hardwoods, Cleared, Evergreens, Rolling Slope, Bluff, Subdivided
Details
- Additional structures: Shed(s)
- Parcel number: 050115000100
- Zoning description: Residential
- Other equipment: Air Purifier
Construction
Type & style
- Home type: SingleFamily
- Architectural style: Ranch
- Property subtype: Single Family Residence
Materials
- Frame, Vinyl Siding
- Foundation: Block
- Roof: Asphalt
Condition
- New construction: No
- Year built: 2021
Utilities & green energy
- Sewer: Private Sewer
- Water: Private
Green energy
- Energy efficient items: Not Applicable
- Water conservation: Not Applicable
Community & HOA
Community
- Features: Golf, Lake Privileges, Park, None, Common Area, Trails
- Security: Smoke Detector(s)
- Subdivision: Antrim Dells Association
HOA
- Services included: Snow Removal, None
- HOA fee: $400 annually
Location
- Region: Ellsworth
Financial & listing details
- Price per square foot: $225/sqft
- Tax assessed value: $135,327
- Annual tax amount: $3,235
- Price range: $602.5K - $602.5K
- Date on market: 2/14/2025
- Cumulative days on market: 93 days
- Listing agreement: Exclusive Right Sell
- Listing terms: Conventional,Cash,FHA
- Ownership type: Private Owner
- Road surface type: Asphalt
Price history
| Date | Event | Price |
|---|---|---|
| 5/16/2025 | Sold | $602,500-5.1%$225/sqft |
Source:  NGLRMLS #1930849 Report a problem NGLRMLS #1930849 Report a problem | ||
| 2/12/2025 | Listed for sale | $635,000+296.9%$237/sqft |
Source:  Northern Michigan MLS #475796 Report a problem Northern Michigan MLS #475796 Report a problem | ||
| 11/30/2018 | Sold | $160,000-15.3%$60/sqft |
Source: Public Record Report a problem | ||
| 8/2/2018 | Price change | $189,000-5%$70/sqft |
Source: Pat O'Brien & Associates - Charlevoix #455418 Report a problem | ||
| 6/1/2018 | Listed for sale | $199,000+10.6%$74/sqft |
Source: Pat O'Brien & Associates - Charlevoix #455418 Report a problem | ||
| 8/8/2017 | Listing removed | $179,900$67/sqft |
Source: Real Estate One #1826242 Report a problem | ||
| 12/16/2016 | Listed for sale | $179,900$67/sqft |
Source: Real Estate One - Elk Rapids #1826242 Report a problem | ||
| 10/20/2016 | Listing removed | $179,900$67/sqft |
Source: Real Estate One - Elk Rapids #1806549 Report a problem | ||
| 7/29/2016 | Price change | $179,900-2%$67/sqft |
Source: Real Estate One - Elk Rapids #1806549 Report a problem | ||
| 9/19/2015 | Listed for sale | $183,500+8.6%$68/sqft |
Source: REAL ESTATE ONE-ELK RAPIDS #1806549 Report a problem | ||
| 7/10/2013 | Listing removed | $169,000$63/sqft |
Source: Exit Realty of Elk Rapids #1736972 Report a problem | ||
| 9/7/2012 | Price change | $169,000-10.1%$63/sqft |
Source: Exit Realty of Elk Rapids #1736972 Report a problem | ||
| 6/13/2012 | Listed for sale | $188,000$70/sqft |
Source: Exit Realty of Elk Rapids #1736972 Report a problem | ||
Public tax history
| Year | Property taxes | Tax assessment |
|---|---|---|
| 2025 | $3,615 +12.8% | $207,700 +12.1% |
| 2024 | $3,205 -38.6% | $185,300 +13.5% |
| 2023 | $5,216 | $163,200 +14% |
| 2022 | -- | $143,100 |
| 2021 | -- | -- |
| 2020 | -- | $94,300 -2.6% |
| 2017 | $2,193 | $96,800 +7.2% |
| 2016 | -- | $90,300 -9.1% |
| 2015 | -- | $99,300 -1.9% |
| 2014 | -- | $101,200 +14.7% |
| 2013 | -- | $88,200 -1.5% |
| 2011 | -- | $89,500 +0.9% |
| 2010 | -- | $88,700 |
Find assessor info on the county website
Neighborhood: 49729
Nearby homes
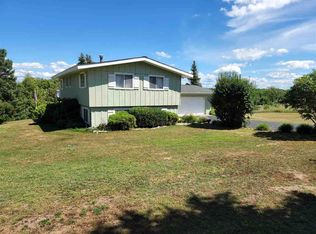
- $297,4003 bd2 ba2.1k sqft12371 Antrim Dr, Ellsworth, MI 49729Off Market
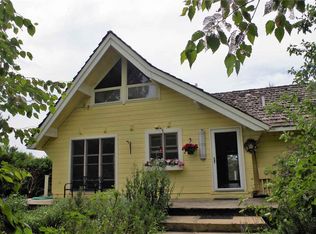
- $284,3003 bd3 ba2k sqft12410 Antrim Dr, Ellsworth, MI 49729Off Market
- $659,0005 bd5 ba3.6k sqft12383 Antrim Dr, Ellsworth, MI 49729For Sale

- $310,100-- bd-- ba-- sqft12410 Antrim Dr, Ellsworth, MI 49729Off Market
- $93,0003 bd1 ba925 sqft12291 Antrim Dells Dr, Ellsworth, MI 49729Sold
- $342,200-- bd-- ba-- sqft12430 Antrim Dr, Ellsworth, MI 49729Off Market
- $378,300-- bd-- ba-- sqft12430 Antrim Dr, Ellsworth, MI 49729Off Market
- $314,0005 bd3 ba-- sqft12312 Antrim Dr, Ellsworth, MI 49729Off Market
Nearby schools
GreatSchools rating
- 8/10Ellsworth Community SchoolGrades: PK-12Distance: 5.3 mi
Schools provided by the listing agent
- District: Ellsworth Community School
Source: NGLRMLS. This data may not be complete. We recommend contacting the local school district to confirm school assignments for this home.


Get pre-qualified for a loan
At Zillow Home Loans, we can pre-qualify you in as little as 5 minutes with no impact to your credit score.An equal housing lender. NMLS #10287.
- Michigan
- Antrim County
- Ellsworth
- 49729
- 12368 Antrim Dr
Nearby cities
Nearby zip codes
Other Ellsworth Topics
