Skip main navigation
Off market
  • $712,600

    12368 Lyon Pine Ln, Odessa, FL 33556

    4beds
    2,902sqft
    SingleFamily
    Built in 2015
    6,969 Square Feet Lot
    $712,600 Zestimate®
    $246/sqft
    $4,391 Estimated rent

    Home value

    $712,600

    $677,000 - $748,000

    $4,391/mo

    Zestimate® history
    Loading
    Loading...

    Owner options

    List your home for rent

    $4,391/mo

    Rent Zestimate®

    Find your next renter with Zillow Rental Manager. Plus, with online applications, you can quickly screen prospective tenants – for free.

    Learn more

    $4,391/mo

    Rent Zestimate®

    Refinance and save

    $4,818/mo

    Est. payment

    Refinancing to a lower rate could help reduce your monthly payments and save thousands over the life of the loan.

    See today's rates

    $4,818/mo

    Est. payment

    Explore your selling options

    Work with a Zillow partner agent

    Leverage their expertise and Zillow's premium Showcase listings to get your home seen by more buyers.

    Get started

    List with your own agent

    Get your home in front of millions of buyers by listing it on Zillow.

    Learn how to do it

    Sell it yourself

    Take full control of how buyers see your home on Zillow by listing For Sale by Owner (FSBO).

    List your home

    What's special

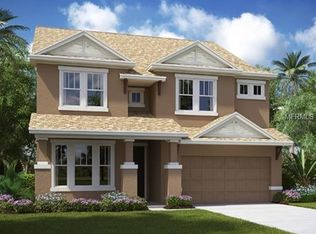
    Stunning! This beautiful with a heated salt water pool and screen enclosure is located in the high demand community of Starkey Ranch. It is upgrades throughout with high tray ceilings, custom built in wall unit that covers almost the entire wall in the living room, multiple sliders leading to pool area, chefs dream kitchen with oversized island, Cambria Quartz countertops, breakfast bar, stainless steel appliances, 42' real wood cabinetry, walk in pantry, hurricane shutters, energy star home, almost 3,000 sq. ft, large master-en suite has double sink vanity, walk in shower, & huge walk in closet with custom built in shelving. Pool baby safety fence, sun-shelf, & pool cover custom designed to cover entire shape. Privacy fenced in yard; Huge bonus room upstairs, tons of storage. Extended lanai was added in during construction & includes gas drop for future outdoor kitchen. Smart thermostats, Smart bulbs, smart front door lock, ring doorbell. Location! This home faces a large park area and is within comfortable walking distance to future K-8 school. Amazing Starkey Ranch community: four dog parks, two pools (more to come), multiple playgrounds, outdoor yoga, canoeing, splash parks, 150 acres of parks, 12 miles of trails (soon to be 20 connecting to the Starkey Park which connects to the 42 miles Suncoast Trail), golf cart friendly. Starkey K-8 School is breaking ground this year and opening its doors 8/2021. Tons of monthly kid/social events. This home is a must see to appreciate.

    This property is off market, which means it's not currently listed for sale or rent on Zillow. This may be different from what's available on other websites or public sources.

    Facts & features

    Interior

    Bedrooms & bathrooms
    • Bedrooms: 4
    • Bathrooms: 3
    • Full bathrooms: 3
    Heating
    • Forced air
    Cooling
    • Central
    Appliances
    • Included: Microwave, Refrigerator
    • Laundry: Inside
    Features
    • Ceiling Fans(s), High Ceiling(s), Living Room/Dining Room Combo, Master Bedroom Downstairs, Split Bedroom, Crown Molding, Walk-In Closet(s), Window Treatments, Open Floorplan, Solid Wood Cabinets, Eating Space In Kitchen, Kitchen/Family Room Combo, Dry Bar, Built in Features, Tray Ceiling(s), In Wall Pest System, Thermostat, Pest Guard System
    • Flooring: Carpet
    • Windows: Window Treatments, Blinds, Thermal Windows, ENERGY STAR Qualified Windows, Rods, Shades, Drapes
    Interior area
    • Structure area source: Public Records
    • Total interior livable area: 2,902 sqft

    Property

    Parking
    • Parking features: Garage - Detached
    Features
    • Levels: Two
    • Patio & porch: Covered, Deck, Enclosed, Patio, Porch, Screened, Front Porch, Rear Porch
    • Exterior features: Cement / Concrete
    • Pool features: Child Safety Fence, Heated, Salt Water, Auto Cleaner, Pool Sweep, Screen Enclosure, In Ground, Gunite, Lighting
    Lot
    • Size: 6,969 Square Feet
    • Features: Street Paved, In City Limits, Sidewalk, Level/Flat
    • Residential vegetation: Trees/Landscaped
    Details
    • Additional structures: Kennel/Dog Run
    • Parcel number: 2826170080008000110
    • Zoning: MPUD

    Construction

    Type & style
    • Home type: SingleFamily
    • Architectural style: Craftsman
    Materials
    • Frame
    • Roof: Asphalt
    Condition
    • Completed
    • Year built: 2015

    Utilities & green energy

    • Sewer: Public Sewer
    • Water: Public
    • Utilities for property: Public, BB/HS Internet Available, Cable Connected, Electricity Connected, Street Lights, Underground Utilities, Sprinkler Recycled, Sewer Connected, Natural Gas Connected, Phone Available

    Community & HOA

    Community
    • Security: Security System Owned, Smoke Detector(s)
    • Subdivision: STARKEY RANCH VILLAGE 1 PH 1-5
    HOA
    • Has HOA: Yes
    • Amenities included: Playground, Recreation Facilities, Park, Maintenance, Clubhouse, Pool
    • Services included: Maintenance Grounds, Recreational Facilities, Trash, Community Pool, Pool Maintenance
    • HOA fee: $6 monthly
    Location
    • Region: Odessa

    Financial & listing details

    • Price per square foot: $246/sqft
    • Tax assessed value: $582,203
    • Annual tax amount: $9,737

    Price history

    DateEventPrice
    6/14/2019Sold$428,000-1.2%$147/sqft
    Source: Public Record Report a problem
    4/25/2019Pending sale$432,990$149/sqft
    Source: RE/MAX Champions #W7810042 Report a problem
    4/24/2019Price change$432,990-0.5%$149/sqft
    Source: RE/MAX CHAMPIONS #W7810042 Report a problem
    3/1/2019Listed for sale$435,000+6.1%$150/sqft
    Source: RE/MAX CHAMPIONS #W7810042 Report a problem
    10/30/2017Sold$410,000-2.5%$141/sqft
    Source: Public Record Report a problem
    8/28/2017Pending sale$420,500$145/sqft
    Source: Coldwell Banker F.I. Grey & Son Residential, Inc. #W7629495 Report a problem
    8/7/2017Price change$420,500-1.1%$145/sqft
    Source: Coldwell Banker F.I. Grey & Son Residential, Inc. #W7629495 Report a problem
    4/28/2017Listed for sale$425,000$146/sqft
    Source: Coldwell Banker F.I. Grey & Son Residential, Inc. #W7629495 Report a problem

    Public tax history

    YearProperty taxesTax assessment
    2024$9,737 +3.8%$397,030
    2023$9,382 +6.9%$397,030 +3%
    2022$8,778 +4.1%$385,470 +6.1%
    2021$8,429 +3.3%$363,350 +1.4%
    2020$8,161 +0.2%$358,339 -2.2%
    2019$8,145 $366,429 +1%
    2018$8,145 +2.7%$362,752 -1.2%
    2017$7,932 +0.8%$367,143 +658.3%
    2016$7,870 +200.2%$48,417 +44.9%
    2015$2,622 $33,417
    Find assessor info on the county website

    Neighborhood: 33556

    Nearby schools

    GreatSchools rating
    Schools provided by the listing agent
    • Elementary: Odessa Elementary
    • Middle: River Ridge Middle-PO
    • High: River Ridge High-PO

    Source: The MLS. This data may not be complete. We recommend contacting the local school district to confirm school assignments for this home.

    Get a cash offer in 3 minutes
    Find out how much your home could sell for in as little as 3 minutes with a no-obligation cash offer.
    Estimated market value
    $712,600
    Get a cash offer in 3 minutes
    Find out how much your home could sell for in as little as 3 minutes with a no-obligation cash offer.
    Estimated market value
    $712,600