Skip main navigation
For sale
  • $400,000

    12368 SW 81st St, Dunnellon, FL 34432

    5beds
    1,588sqft
    : 
    Loading
    Get pre-qualified
    Single Family Residence
    Built in 2022
    1.02 Acres Lot
    $-- Zestimate®
    $252/sqft
    $-- HOA

    What's special

    Fully fenced yardAbundant natural lightHigh ceilingsOpen-concept layoutModern cabinetrySplit-bedroom floor planScreened entryway
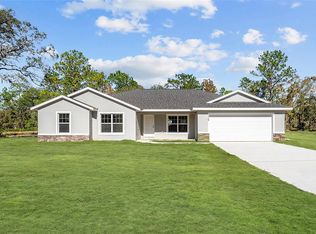
    Extras! Extras! Extras! Built in 2022 and situated on a spacious 1-acre corner lot in the highly desirable Rolling Hills community, this beautifully maintained 5-bedroom, 2-bath home offers the perfect combination of modern comfort, privacy, and functionality — all with no HOA! Featuring an open-concept layout, split-bedroom floor plan, high ceilings, and abundant natural light, this home was thoughtfully designed for both everyday living and entertaining. The kitchen is the heart of the home, showcasing granite countertops, modern cabinetry, and a large center island overlooking the living and dining areas. Luxury vinyl plank flooring flows through the main living spaces with comfortable carpeting in the bedrooms. Plantation shutters add timeless style throughout the home. Step outside and enjoy true Florida living with a screened entryway and spacious screened lanai overlooking the beautifully maintained property. The fully fenced yard includes a Ghost solar-powered gate system, offering added convenience, privacy, and security. Additional exterior features include gutters on the home, outbuilding, and the pole barn. The pole barn offers under roof parking with electric and the 20x20 outbuilding with electric is perfect for storage, hobbies, workshop space, recreational equipment, or outdoor toys. This property is also loaded with valuable upgrades for peace of mind and efficiency, including a whole-house 22kW generator with a 250-gallon underground propane tank, water filtration system with UV light, Blink security system, and ADT alarm system. With plenty of room for pets, RVs, future pool plans, and outdoor enjoyment, this move-in ready property offers the ideal blend of country living and modern convenience. Conveniently located just minutes from SR 200, shopping, dining, medical facilities, the World Equestrian Center, Rainbow Springs, the Rainbow River, and Dunnellon, this exceptional property offers the lifestyle so many buyers are searching for in Marion County.
    39 days
    |
    743
    |
    62
    |

    Zillow last checked:

    Listing updated:

    Listed by:

    Tammy Germain PA 352-723-1383,

    CROWN & GLORY REALTY INC 352-274-8046

    Source: Stellar MLS,MLS#: OM725571MLS LogoOriginating MLS: Ocala - Marion

    Loading...

      Facts & features

      Interior

      Bedrooms & bathrooms
      • Bedrooms: 5
      • Bathrooms: 2
      • Full bathrooms: 2
      Primary bedroom
      • Features: Walk-In Closet(s)
      • Level: First
      • Area: 182 Square Feet
      • Dimensions: 13x14
      Kitchen
      • Level: First
      • Area: 99 Square Feet
      • Dimensions: 9x11
      Living room
      • Features: Ceiling Fan(s)
      • Level: First
      • Area: 238 Square Feet
      • Dimensions: 17x14
      Heating
      • Central
      Cooling
      • Central Air
      Appliances
      • Included: Dryer, Electric Water Heater, Microwave, Range, Refrigerator, Water Filtration System
      • Laundry: Inside, Laundry Room
      Features
      • Ceiling Fan(s), Open Floorplan, Primary Bedroom Main Floor, Split Bedroom, Vaulted Ceiling(s)
      • Flooring: Carpet, Luxury Vinyl
      • Has fireplace: No
      Interior area
      • Total structure area: 1,824
      • Total interior livable area: 1,588 sqft

      Property

      Parking
      • Total spaces: 4
      • Parking features: Covered
      • Garage spaces: 2
      • Carport spaces: 2
      • Covered spaces: 4
      • Details: Garage Dimensions: 20x20
      Features
      • Levels: One
      • Stories: 1
      • Patio & porch: Covered, Screened
      • Exterior features: Storage
      • Fencing: Fenced
      Lot
      • Size: 1.02 Acres
      • Dimensions: 145 x 305
      • Features: Corner Lot
      Details
      • Parcel number: 3490051013
      • Zoning: R1
      • Special conditions: None

      Construction

      Type & style
      • Home type: SingleFamily
      • Property subtype: Single Family Residence
      Materials
      • Stucco
      • Foundation: Slab
      • Roof: Shingle
      Condition
      • New construction: No
      • Year built: 2022

      Utilities & green energy

      • Sewer: Septic Tank
      • Water: Well
      • Utilities for property: Electricity Connected

      Community & HOA

      Community
      • Security: Security System
      • Pet fee: $0 monthly
      • Subdivision: ROLLING HILLS UN 1
      HOA
      • Has HOA: No
      Location
      • Region: Dunnellon

      Financial & listing details

      • Price per square foot: $252/sqft
      • Tax assessed value: $279,893
      • Annual tax amount: $3,024
      • Date on market: 5/29/2026
      • Cumulative days on market: 39 days
      • Listing terms: Cash,Conventional,FHA,USDA Loan,VA Loan
      • Ownership: Fee Simple
      • Total actual rent: 0
      • Electric utility on property: Yes
      • Road surface type: Dirt, Limerock

        Estimated market value

        Not available

        Estimated sales range

        Not available

        Not available

        Price history

        DateEventPrice
        5/29/2026Listed for sale$400,000+27%$252/sqft
        Source: Stellar MLS #OM725571 Report a problem
        3/22/2023Sold$315,000-10%$198/sqft
        Source: Agent Provided Report a problem
        3/2/2023Pending sale$349,900$220/sqft
        Source: Stellar MLS #OM647941 Report a problem
        1/25/2023Price change$349,900-4.1%$220/sqft
        Source: Stellar MLS #OM647941 Report a problem
        12/6/2022Price change$365,000-2.7%$230/sqft
        Source: Stellar MLS #OM647941 Report a problem
        10/26/2022Listed for sale$375,000+4066.7%$236/sqft
        Source: Stellar MLS #OM647941 Report a problem
        2/28/2020Sold$9,000+69.8%$6/sqft
        Source: Public Record Report a problem
        11/30/2018Sold$5,300$3/sqft
        Source: Public Record Report a problem

        Public tax history

        YearProperty taxesTax assessment
        2024$2,772 -36.2%$195,890 -21.2%
        2023$4,347 +965%$248,650 +2538.2%
        2022$408 +14.3%$9,425 +10%
        2021$357 +178.1%$8,568 +31.7%
        2020$128 +9.5%$6,508 +10%
        2019$117 $5,916 -1.4%
        2018$117 +9.3%$6,000
        2017$107 +21.3%$6,000 +26.8%
        2016$88 $4,730 +10%
        2015$88 -12.2%$4,300 -18.9%
        2014$101 -2%$5,300 -3.6%
        2013$103 -13%$5,500 -15.4%
        2012$118 -19.2%$6,500 -21.4%
        2011$146 -8.5%$8,265 -9.1%
        2010$160 -17.2%$9,092 -21.4%
        2009$193 -43%$11,571 -46.2%
        2008$339 -51.7%$21,489 -52.7%
        2007$701 +22.7%$45,458 +37.5%
        2006$571 +326.8%$33,060 +150%
        2005$134 $13,224 +128.6%
        2004$134 -7.6%$5,786 +16.7%
        2002$145 +33.3%$4,959 +20%
        2001$109 $4,133
        2000$109 $4,133

        Find assessor info on the county website

        Monthly payment

        Est. payment

        Payment breakdown

        Explore the cost of this home by adjusting the details. Changes won't be saved.
        All calculations are estimates and provided by Zillow, Inc. for informational purposes only. Actual amounts may vary.
        HOA fees may include property taxes on listings classified as Co-Ops. Contact the listing agent and/or owner for fee details.
        Mortgage interest rates are dependent on a number of factors, including credit score, down payment, and repayment length. Interest rate data provided by Zillow Group Marketplace, Inc. as of 1/1/1970 from various mortgage lenders with which we have lead or other similar arrangements; the Estimated Payment is an average of those rates.
        See how much you could borrow to make a competitive offer.

        Climate risks

        Neighborhood: 34432

        Getting around

        0 / 100
        Car-Dependent
        23 / 100
        Somewhat Bikeable

        Nearby schools

        GreatSchools rating
        Schools provided by the listing agent
        • Elementary: Dunnellon Elementary School
        • Middle: Dunnellon Middle School
        • High: Dunnellon High School

        Source: Stellar MLS. This data may not be complete. We recommend contacting the local school district to confirm school assignments for this home.

        A local agent can set up tours, give advice and negotiate with sellers.

        A local lender can help you make sure your offer is ready when you are.

        Browse local experts

        Similar homes

        Skip to the end of the carouselSkip to the beginning of the carousel