Skip main navigation
Off market
  • $401,200

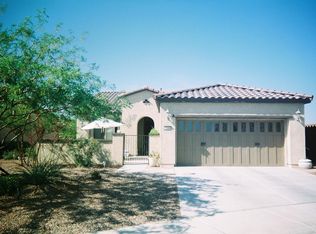
    12368 W RUNNING DEER Court, Peoria, AZ 85383

    2beds
    2baths
    1,635sqft
    Single Family Residence
    Built in 2004
    7,395 Square Feet Lot
    $401,200 Zestimate®
    $245/sqft
    $2,433 Estimated rent

    Home value

    $401,200

    $365,000 - $437,000

    $2,433/mo

    Zestimate® history
    Loading
    Loading...

    Owner options

    List your home for rent

    $2,433/mo

    Rent Zestimate®

    Find your next renter with Zillow Rental Manager. Plus, with online applications, you can quickly screen prospective tenants – for free.

    Learn more

    $2,433/mo

    Rent Zestimate®

    Refinance and save

    $2,939/mo

    Est. payment

    Refinancing to a lower rate could help reduce your monthly payments and save thousands over the life of the loan.

    See today's rates

    $2,939/mo

    Est. payment

    Explore your selling options

    Work with a Zillow partner agent

    Leverage their expertise and Zillow's premium Showcase listings to get your home seen by more buyers.

    Get started

    List with your own agent

    Get your home in front of millions of buyers by listing it on Zillow.

    Learn how to do it

    Sell it yourself

    Take full control of how buyers see your home on Zillow by listing For Sale by Owner (FSBO).

    List your home

    What's special

    This Flora Model is perfect for outdoor living. At every turn, there is something special about the yard. This home is on a cul-de-sac and the lot has great privacy. A winding walkway surrounds the home and provides private space to sit and enjoy the ''good life.'' Front courtyard has sliding glass doors to kitchen making it a great place to have your morning coffee. Inside is great too! 18'' tiles are in all the common areas with carpeting in the bedrooms. Lovely tiled countertops in the kitchen and bisque appliances and custom lighting. Neutral colors throughout the home make decorating easy and you can unpack your bags and start enjoying all Trilogy has to offer. Garage has 4 ft extensive and lots of built-in cabinets with counter tops to make your next project easy to do.

    This property is not currently displayed as for sale or rent on Zillow. This may be different from what's on other websites or public sources.

    Zillow last checked:

    Listing updated:

    Listed by:

    Nancy A Golden 623-512-2944,

    Long Realty West Valley,

    Matthew George,

    Long Realty West Valley

    Bought with:

    Laura M Hillenbrand, SA546025000

    RE/MAX Desert Showcase

    Source: ARMLS,MLS#: 4407158MLS Logo

    Facts & features

    Interior

    Bedrooms & bathrooms
    • Bedrooms: 2
    • Bathrooms: 2
    Primary bedroom
    • Area: 182
    • Dimensions: 13.00 x 14.00
    Bedroom 2
    • Area: 143
    • Dimensions: 13.00 x 11.00
    Den
    • Area: 140
    • Dimensions: 10.00 x 14.00
    Family room
    • Area: 357
    • Dimensions: 17.00 x 21.00
    Kitchen
    • Area: 266
    • Dimensions: 19.00 x 14.00
    Heating
    • Natural Gas
    Cooling
    • Central Air, Ceiling Fan(s)
    Appliances
    • Included: Water Purifier
    Features
    • High Speed Internet, Double Vanity, Eat-in Kitchen, Breakfast Bar, 9+ Flat Ceilings, No Interior Steps, Kitchen Island, Pantry, 3/4 Bath Master Bdrm
    • Flooring: Carpet, Tile
    • Windows: Solar Screens
    • Basement: None
    Interior area
    • Total structure area: 1,635
    • Total interior livable area: 1,635 sqft

    Property

    Parking
    • Total spaces: 2
    • Parking features: Garage Door Opener, Extended Length Garage
    • Garage spaces: 2
    Accessibility
    • Accessibility features: Lever Handles
    Features
    • Stories: 1
    • Patio & porch: Patio
    • Spa features: None
    • Fencing: Block,Partial
    Lot
    • Size: 7,395 Square Feet
    • Features: Sprinklers In Rear, Sprinklers In Front, Desert Back, Desert Front, Cul-De-Sac
    Details
    • Parcel number: 50389242
    • Lease amount: $0
    • Special conditions: Age Restricted (See Remarks)

    Construction

    Type & style
    • Home type: SingleFamily
    • Architectural style: Spanish
    • Property subtype: Single Family Residence
    Materials
    • Stucco, Wood Frame, Painted
    • Roof: Tile
    Condition
    • Year built: 2004
    Details
    • Builder name: Shea Homes

    Utilities & green energy

    • Sewer: Public Sewer
    • Water: City Water
    Green energy
    • Energy efficient items: Multi-Pane Wndws

    Community & HOA

    Community
    • Features: Gated, Community Spa Htd, Guarded Entry, Tennis Court(s), Playground
    • Security: Fire Sprinkler System, Security Guard
    • Subdivision: Trilogy
    HOA
    • Has HOA: Yes
    • Services included: Maintenance Grounds, Street Maint
    • HOA fee: $597 quarterly
    • HOA name: AAM
    • HOA phone: 602-906-4914
    Location
    • Region: Peoria

    Financial & listing details

    • Price per square foot: $245/sqft
    • Annual tax amount: $2,203
    • Date on market: 3/2/2025
    • Cumulative days on market: 271 days
    • Listing terms: Cash,Conventional
    • Ownership: Fee Simple

    Price history

    DateEventPrice
    4/15/2011Sold$222,000$136/sqft
    Source: ARMLS #4407158 Report a problem

    Public tax history

    Tax history is unavailable.

    Neighborhood: 85383

    Nearby schools

    GreatSchools rating
    Schools provided by the listing agent
    • District: Peoria Unified School District

    Source: ARMLS. This data may not be complete. We recommend contacting the local school district to confirm school assignments for this home.

    Get a cash offer in 3 minutes
    Find out how much your home could sell for in as little as 3 minutes with a no-obligation cash offer.
    Estimated market value
    $401,200
    Get a cash offer in 3 minutes
    Find out how much your home could sell for in as little as 3 minutes with a no-obligation cash offer.
    Estimated market value
    $401,200