BACK ON THE MARKET NO FAULT OF THE SELLER! Don't miss the opportunity to make your mark on a home with great bones and even greater potential! The main level features a spacious family room with a vaulted ceiling, utility/laundry room off the kitchen, but also a half bathroom and dining room. On the second level you will find two bedrooms and one full bathroom. This space could be reconfigured with a personal touch or simply updated. Located in the Mission Lake subdivision this property offers the best of both worlds: a peaceful setting with convenient access to highways.
Sold
Price Unknown
12369 Charlotte St, Kansas City, MO 64146
2beds
1,426sqft
Townhouse
Built in 1986
1,306 Square Feet Lot
$202,000 Zestimate®
$--/sqft
$1,692 Estimated rent
Home value
$202,000
$188,000 - $216,000
$1,692/mo
Zestimate® history
Owner options
List your home for rent
$1,692/mo
Rent Zestimate®
Find your next renter with Zillow Rental Manager. Plus, with online applications, you can quickly screen prospective tenants – for free.
$1,692/mo
Rent Zestimate®
Refinance and save
$390/mo
Est. payment
Refinancing to a lower rate could help reduce your monthly payments and save thousands over the life of the loan.
$390/mo
Est. payment
Explore your selling options
Work with a Zillow partner agent
Leverage their expertise and Zillow's premium Showcase listings to get your home seen by more buyers.
Get startedList with your own agent
Get your home in front of millions of buyers by listing it on Zillow.
Learn how to do itSell it yourself
Take full control of how buyers see your home on Zillow by listing For Sale by Owner (FSBO).
List your homeWhat's special
Zillow last checked:
Listing updated:
Listed by:
Shelli Jaye 816-506-0778,
RE/MAX Realty Suburban Inc
Bought with:
Zach Rampy, 00243731
KW KANSAS CITY METRO
Source: Heartland MLS as distributed by MLS GRID,MLS#: 2504791
Facts & features
Interior
Bedrooms & bathrooms
- Bedrooms: 2
- Bathrooms: 2
- Full bathrooms: 1
- 1/2 bathrooms: 1
Primary bedroom
- Features: Carpet, Ceiling Fan(s)
- Level: Second
- Area: 195 Square Feet
- Dimensions: 15 x 13
Bedroom 2
- Features: Carpet
- Level: Second
- Area: 80 Square Feet
- Dimensions: 8 x 10
Bathroom 1
- Features: Ceramic Tiles, Shower Over Tub
- Level: Second
- Area: 56 Square Feet
- Dimensions: 8 x 7
Dining room
- Level: First
- Area: 81 Square Feet
- Dimensions: 9 x 9
Half bath
- Features: Ceramic Tiles
- Level: First
- Area: 20 Square Feet
- Dimensions: 5 x 4
Kitchen
- Features: Laminate Counters, Vinyl
- Level: First
- Area: 90 Square Feet
- Dimensions: 10 x 9
Laundry
- Features: Pantry, Vinyl
- Level: First
- Area: 35 Square Feet
- Dimensions: 7 x 5
Living room
- Features: Ceiling Fan(s), Fireplace
- Level: First
- Area: 120 Square Feet
- Dimensions: 12 x 10
Heating
- Natural Gas
Cooling
- Electric
Appliances
- Included: Dishwasher, Disposal, Refrigerator, Built-In Electric Oven
- Laundry: Main Level, Off The Kitchen
Features
- Ceiling Fan(s), Central Vacuum, Vaulted Ceiling(s)
- Flooring: Carpet, Vinyl
- Doors: Storm Door(s)
- Windows: Skylight(s), Storm Window(s)
- Basement: Slab
- Number of fireplaces: 1
- Fireplace features: Gas Starter, Living Room
Interior area
- Total structure area: 1,426
- Total interior livable area: 1,426 sqft
- Finished area above ground: 1,426
- Finished area below ground: 0
Property
Parking
- Total spaces: 1
- Parking features: Attached, Garage Door Opener
- Attached garage spaces: 1
Features
- Patio & porch: Deck, Patio
- Fencing: Wood
Lot
- Size: 1,306 Square Feet
Details
- Parcel number: 65810053700000000
- Special conditions: Probate Listing,As Is
Construction
Type & style
- Home type: Townhouse
- Architectural style: Traditional
- Property subtype: Townhouse
Materials
- Wood Siding
- Roof: Composition
Condition
- Year built: 1986
Utilities & green energy
- Sewer: Public Sewer
- Water: Public
Community & HOA
Community
- Security: Security System, Smoke Detector(s)
- Subdivision: Mission Lake
HOA
- Has HOA: Yes
- Amenities included: Boat Dock, Clubhouse, Exercise Room, Other, Party Room, Pool, Tennis Court(s), Trail(s)
- Services included: Maintenance Structure, Maintenance Grounds, Maintenance Free, Management, Roof Repair, Roof Replace, Snow Removal, Water
- HOA fee: $390 monthly
- HOA name: Mission Lake HOA
Location
- Region: Kansas City
Financial & listing details
- Tax assessed value: $173,240
- Annual tax amount: $2,682
- Date on market: 9/3/2024
- Listing terms: Cash,Conventional
- Ownership: Estate/Trust
Price history
| Date | Event | Price |
|---|---|---|
| 10/9/2024 | Sold | -- |
Source:  Heartland MLS as distributed by MLS GRID #2504791 Report a problem Heartland MLS as distributed by MLS GRID #2504791 Report a problem | ||
| 9/26/2024 | Pending sale | $125,000$88/sqft |
Source: Heartland MLS as distributed by MLS GRID #2504791 Report a problem | ||
| 9/21/2024 | Listed for sale | $125,000$88/sqft |
Source: Heartland MLS as distributed by MLS GRID #2504791 Report a problem | ||
| 9/7/2024 | Pending sale | $125,000$88/sqft |
Source: Heartland MLS as distributed by MLS GRID #2504791 Report a problem | ||
| 9/3/2024 | Listed for sale | $125,000$88/sqft |
Source: Heartland MLS as distributed by MLS GRID #2504791 Report a problem | ||
Public tax history
| Year | Property taxes | Tax assessment |
|---|---|---|
| 2025 | $2,765 +1.2% | $32,916 +2.3% |
| 2024 | $2,732 +1.8% | $32,185 |
| 2023 | $2,683 +19.9% | $32,185 +29.3% |
| 2022 | $2,238 +0% | $24,890 |
| 2021 | $2,238 +16.5% | $24,890 +10.2% |
| 2020 | $1,920 +4.8% | $22,586 |
| 2019 | $1,832 | $22,586 +44.2% |
| 2018 | $1,832 +32.1% | $15,668 |
| 2017 | $1,387 +5.1% | $15,668 +2.6% |
| 2016 | $1,319 -1.9% | $15,276 |
| 2014 | $1,344 -22.3% | $15,276 |
| 2013 | $1,731 +0.4% | $15,276 -21.8% |
| 2012 | $1,724 +0.1% | $19,523 |
| 2011 | $1,722 +1.9% | $19,523 |
| 2010 | $1,689 -6.9% | $19,523 |
| 2009 | $1,815 +2.1% | $19,523 -9% |
| 2008 | $1,777 -0.7% | $21,454 |
| 2007 | $1,789 +0% | $21,454 |
| 2006 | $1,789 +3.4% | $21,454 |
| 2005 | $1,730 +4.2% | $21,454 +2% |
| 2004 | $1,660 +38.6% | $21,033 |
| 2003 | $1,198 +0.2% | $21,033 +44.9% |
| 2002 | $1,195 +6.2% | $14,516 |
| 2001 | $1,125 | $14,516 |
Find assessor info on the county website
Neighborhood: Mission Lake
Nearby homes
- $--2 bd2 ba1.6k sqft12367 Charlotte St, Kansas City, MO 64146Sold

- $--2 bd2 ba1.5k sqft12371 Charlotte St, Kansas City, MO 64146Sold

- $--2 bd2 ba1.7k sqft12365 Charlotte St, Kansas City, MO 64146Sold
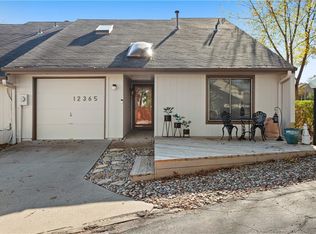
- $288,5002 bd2 ba2.1k sqft12351 Charlotte St, Kansas City, MO 64146Off Market
- $200,5002 bd1 ba1.1k sqft12377 Charlotte St, Kansas City, MO 64146Off Market
- $261,9003 bd2 ba2.7k sqft12379 Charlotte St, Kansas City, MO 64146Off Market
- $210,1002 bd1 ba1.4k sqft12375 Charlotte St, Kansas City, MO 64146Off Market
- $--2 bd2 ba1.6k sqft12373 Charlotte St, Kansas City, MO 64146Sold
Nearby schools
GreatSchools rating
- 3/10Martin City Elementary SchoolGrades: K-8Distance: 1.3 mi
- 2/10Grandview Sr. High SchoolGrades: 9-12Distance: 3.8 mi
Get a cash offer in 3 minutes
Find out how much your home could sell for in as little as 3 minutes with a no-obligation cash offer.
Estimated market value
$202,000
Get a cash offer in 3 minutes
Find out how much your home could sell for in as little as 3 minutes with a no-obligation cash offer.
Estimated market value
$202,000
- Missouri
- Jackson County
- Kansas City
- 64146
- Mission Lake
- 12369 Charlotte St
Nearby cities
Nearby neighborhoods
Nearby zip codes
Other Kansas City Topics
