Skip main navigation
Sold for $345,000
  • $345,000

    12369 E Sugar Hill Rd, Lincoln, AR 72744

    4beds
    2,170sqft
    Single Family Residence
    Built in 1994
    2.35 Acres Lot
    $346,200 Zestimate®
    $159/sqft
    $2,328 Estimated rent

    Home value

    $346,200

    $329,000 - $364,000

    $2,328/mo

    Zestimate® history
    Loading
    Loading...

    Owner options

    List your home for rent

    $2,328/mo

    Rent Zestimate®

    Find your next renter with Zillow Rental Manager. Plus, with online applications, you can quickly screen prospective tenants – for free.

    Learn more

    $2,328/mo

    Rent Zestimate®

    Refinance and save

    $1,608/mo

    Est. payment

    Refinancing to a lower rate could help reduce your monthly payments and save thousands over the life of the loan.

    See today's rates

    $1,608/mo

    Est. payment

    Explore your selling options

    Work with a Zillow partner agent

    Leverage their expertise and Zillow's premium Showcase listings to get your home seen by more buyers.

    Get started

    List with your own agent

    Get your home in front of millions of buyers by listing it on Zillow.

    Learn how to do it

    Sell it yourself

    Take full control of how buyers see your home on Zillow by listing For Sale by Owner (FSBO).

    List your home

    What's special

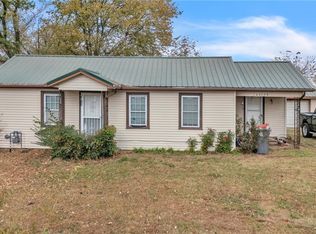
    Welcome to a beautiful 4-bed, 3-bath country home on 2.35± acres. The expansive covered front porch is the star of the show, the perfect place to relax in rocking chairs, enjoy morning coffee, watch breathtaking sunsets, or visit with friends while taking in the quiet rural views. The spacious living room features a striking wood-burning fireplace. The open eat-in kitchen boasts abundant cabinetry, generous counter space, bar-height peninsula, separate cooktop, and wall oven. A separate formal dining room off the entry is ideal for gatherings. There are several fruit-bearing trees including a cherry and apple tree!

    Zillow last checked:

    Listing updated:

    Listed by:

    Ashley Kruger 479-282-7033,

    McGraw Realtors

    Bought with:

    Ashley Kruger, SA00098342

    McGraw Realtors

    Source: ArkansasOne MLS,MLS#: 1328556MLS LogoOriginating MLS: Northwest Arkansas Board of REALTORS MLS

    Facts & features

    Interior

    Bedrooms & bathrooms
    • Bedrooms: 4
    • Bathrooms: 3
    • Full bathrooms: 3
    Heating
    • Central
    Cooling
    • Central Air
    Appliances
    • Included: Counter Top, Dishwasher, Electric Cooktop, Electric Oven, Disposal, Gas Water Heater, Microwave Hood Fan, Microwave, Smooth Cooktop
    • Laundry: Washer Hookup, Dryer Hookup
    Features
    • Attic, Built-in Features, Ceiling Fan(s), Eat-in Kitchen, Pantry, Storage, Walk-In Closet(s), Window Treatments, Mud Room
    • Flooring: Carpet, Luxury Vinyl Plank, Tile
    • Windows: Double Pane Windows, Blinds
    • Basement: None
    • Number of fireplaces: 1
    • Fireplace features: Family Room, Wood Burning
    Interior area
    • Total structure area: 2,170
    • Total interior livable area: 2,170 sqft

    Property

    Parking
    • Total spaces: 2
    • Parking features: Attached, Garage
    • Has attached garage: Yes
    • Covered spaces: 2
    Features
    • Levels: One
    • Stories: 1
    • Patio & porch: Covered, Porch
    • Exterior features: Gravel Driveway
    • Pool features: None
    • Fencing: Back Yard,Front Yard,Partial,Wire
    • Waterfront features: Pond
    Lot
    • Size: 2.35 Acres
    • Features: Level, Not In Subdivision, None, Rural Lot
    Details
    • Additional structures: Outbuilding
    • Parcel number: 23000001000
    • Special conditions: None

    Construction

    Type & style
    • Home type: SingleFamily
    • Property subtype: Single Family Residence
    Materials
    • Brick, Vinyl Siding
    • Foundation: Slab
    • Roof: Asphalt,Shingle
    Condition
    • New construction: No
    • Year built: 1994

    Utilities & green energy

    • Water: Public
    • Utilities for property: Electricity Available, Water Available

    Community & HOA

    Community
    • Security: Smoke Detector(s)
    • Subdivision: Bosco Sub
    Location
    • Region: Lincoln

    Financial & listing details

    • Price per square foot: $159/sqft
    • Annual tax amount: $2,963
    • Date on market: 11/17/2025
    • Cumulative days on market: 232 days
    • Listing terms: ARM,Conventional,FHA,USDA Loan,VA Loan
    • Road surface type: Paved

    Price history

    DateEventPrice
    8/6/2026Sold$345,000-3.9%$159/sqft
    Source: ArkansasOne MLS #1328556 Report a problem
    6/4/2026Price change$359,000-2.7%$165/sqft
    Source: ArkansasOne MLS #1328556 Report a problem
    3/6/2026Price change$369,000-2.6%$170/sqft
    Source: ArkansasOne MLS #1328556 Report a problem
    2/5/2026Price change$379,000-1.3%$175/sqft
    Source: ArkansasOne MLS #1328556 Report a problem
    1/15/2026Price change$384,000-1.3%$177/sqft
    Source: ArkansasOne MLS #1328556 Report a problem
    11/17/2025Listed for sale$389,000$179/sqft
    Source: ArkansasOne MLS #1328556 Report a problem

    Public tax history

    Tax history is unavailable.

    Neighborhood: 72744

    Nearby schools

    GreatSchools rating
    Schools provided by the listing agent
    • District: Lincoln

    Source: ArkansasOne MLS. This data may not be complete. We recommend contacting the local school district to confirm school assignments for this home.

    Sell for more on Zillow
    Get a Zillow Showcase℠ listing at no additional cost and you could sell for .
    $346,200
    2% more
    +$6,924
    With Zillow Showcase(estimated)
    $353,124
    Sell for more on Zillow
    Get a Zillow Showcase℠ listing at no additional cost and you could sell for .
    $346,200
    2% more
    +$6,924
    With Zillow Showcase(estimated)
    $353,124