Beautifully maintained coastal home located in the desirable Bayside Community, offering panoramic views of Assateague Island from both decks. This impressive 3,600 sq. ft. residence features 5 bedrooms and 3 full baths with a bright, open floor plan designed for both everyday living and entertaining. The first-floor owner’s suite captures stunning views of Assateague Island and provides a private retreat. The heart of the home is a baker’s dream kitchen, complete with a 5-burner gas stove, quartz countertops, and a large center island, seamlessly flowing into the main living areas. The second level offers two additional bedrooms, along with a generous storage area, perfect for seasonal items or future expansion needs. Enjoy resort-style living with community amenities that include lawn care for both home and common areas, indoor and outdoor pools, a fitness center, clubhouse, basketball and tennis courts, kayak launch with lockers, a crabbing pier, and scenic ponds. This exceptional home combines space, comfort, and coastal elegance in a premier bayside setting—ideal for year-round living or a coastal retreat.
Sold for $1,150,000
$1,150,000
12369 Hidden Bay Dr, Berlin, MD 21811
5beds
3,616sqft
Single Family Residence
Built in 2023
0.27 Acres Lot
$1,153,500 Zestimate®
$318/sqft
$3,869 Estimated rent
Home value
$1,153,500
$1.02M - $1.30M
$3,869/mo
Zestimate® history
Owner options
List your home for rent
$3,869/mo
Rent Zestimate®
Find your next renter with Zillow Rental Manager. Plus, with online applications, you can quickly screen prospective tenants – for free.
$3,869/mo
Rent Zestimate®
Refinance and save
$5,845/mo
Est. payment
Refinancing to a lower rate could help reduce your monthly payments and save thousands over the life of the loan.
$5,845/mo
Est. payment
Explore your selling options
Work with a Zillow partner agent
Leverage their expertise and Zillow's premium Showcase listings to get your home seen by more buyers.
Get startedList with your own agent
Get your home in front of millions of buyers by listing it on Zillow.
Learn how to do itSell it yourself
Take full control of how buyers see your home on Zillow by listing For Sale by Owner (FSBO).
List your homeWhat's special
Quartz countertopsLarge center islandBright open floor plan
Zillow last checked:
Listing updated:
Listed by:
Cynthia Mackey 443-506-8806,
Sheppard Realty Inc (I)
Bought with:
Mrs. Kimberly M Dixson, 521161
Coldwell Banker Realty
Source: Bright MLS,MLS#: MDWO2035534
Facts & features
Interior
Bedrooms & bathrooms
- Bedrooms: 5
- Bathrooms: 3
- Full bathrooms: 3
- Main level bathrooms: 3
- Main level bedrooms: 5
Rooms
- Room types: Bedroom 2, Bedroom 3, Bedroom 4, Bedroom 5, Bedroom 1, Bathroom 1, Bathroom 2, Bathroom 3
Bedroom 1
- Level: Main
Bedroom 2
- Level: Main
Bedroom 3
- Level: Main
Bedroom 4
- Level: Main
Bedroom 5
- Level: Main
Bathroom 1
- Level: Main
Bathroom 2
- Level: Main
Bathroom 3
- Level: Main
Heating
- Central, Forced Air, Natural Gas
Cooling
- Central Air, Ceiling Fan(s), Electric
Appliances
- Included: Microwave, Dishwasher, Disposal, Dryer, Ice Maker, Oven/Range - Gas, Refrigerator, Washer, Gas Water Heater, Instant Hot Water
Features
- Kitchen - Gourmet, Open Floorplan, Entry Level Bedroom, Dining Area, Combination Kitchen/Living, Walk-In Closet(s), Recessed Lighting, Primary Bedroom - Bay Front, Primary Bath(s), Pantry, Bathroom - Walk-In Shower, Bathroom - Tub Shower
- Windows: Window Treatments
- Has basement: No
- Has fireplace: No
Interior area
- Total structure area: 3,616
- Total interior livable area: 3,616 sqft
- Finished area above ground: 3,616
Property
Parking
- Total spaces: 7
- Parking features: Garage Faces Front, Attached, Driveway
- Attached garage spaces: 3
- Uncovered spaces: 4
Accessibility
- Accessibility features: None
Features
- Levels: Two
- Stories: 2
- Patio & porch: Deck, Porch
- Exterior features: Lighting, Balcony
- Pool features: Community
- Has view: Yes
- View description: Bay
- Has water view: Yes
- Water view: Bay
- Waterfront features: Bayside, Bay
- Body of water: Assateague Bay
Lot
- Size: 0.27 Acres
Details
- Additional structures: Above Grade
- Parcel number: 2410747015
- Zoning: R-1
- Special conditions: Standard
Construction
Type & style
- Home type: SingleFamily
- Architectural style: Coastal
- Property subtype: Single Family Residence
Materials
- Other, HardiPlank Type
- Foundation: Slab
- Roof: Architectural Shingle
Condition
- Excellent
- New construction: No
- Year built: 2023
Utilities & green energy
- Sewer: Public Sewer
- Water: Public
- Utilities for property: Cable Connected, Natural Gas Available, Cable, Fixed Wireless
Community & HOA
Community
- Subdivision: The Landings
HOA
- Has HOA: Yes
- HOA fee: $256 monthly
- HOA name: BAYSIDE COMMUNITY ASSOCIATION
Location
- Region: Berlin
Financial & listing details
- Price per square foot: $318/sqft
- Tax assessed value: $788,300
- Annual tax amount: $7,308
- Date on market: 1/14/2026
- Listing agreement: Exclusive Right To Sell
- Listing terms: Conventional
- Inclusions: Ceiling Fans, Washer / Dryer, Dishwasher, Window Treatments, Draperies, Existing Wall To Wall Carpet, Microwave, Refrigerator With Ice Maker, Oven And Range.
- Exclusions: All Personal Items, Mounted Televisions, Furniture.
- Ownership: Fee Simple
Price history
| Date | Event | Price |
|---|---|---|
| 4/30/2026 | Sold | $1,150,000$318/sqft |
Source:  Bright MLS #MDWO2035534 Report a problem Bright MLS #MDWO2035534 Report a problem | ||
| 2/13/2026 | Contingent | $1,150,000$318/sqft |
Source: Bright MLS #MDWO2035534 Report a problem | ||
| 1/14/2026 | Listed for sale | $1,150,000+16.8%$318/sqft |
Source: Bright MLS #MDWO2035534 Report a problem | ||
| 6/30/2023 | Sold | $984,510$272/sqft |
Source: Public Record Report a problem | ||
Public tax history
| Year | Property taxes | Tax assessment |
|---|---|---|
| 2024 | $6,913 +245.8% | $722,333 +245.8% |
| 2023 | $1,999 | $208,900 |
| 2022 | $1,999 | $208,900 |
| 2021 | $1,999 | $208,900 |
| 2020 | $1,999 | $208,900 |
| 2019 | $1,999 +1.1% | $208,900 |
| 2018 | $1,978 | $208,900 |
| 2017 | $1,978 +38.4% | $208,900 |
| 2016 | $1,430 | $208,900 |
| 2015 | $1,430 | $208,900 |
| 2014 | $1,430 | $208,900 -6.3% |
| 2013 | -- | $222,900 +11.3% |
| 2012 | -- | $200,240 +12.8% |
| 2011 | -- | $177,580 +14.6% |
| 2010 | -- | $154,920 |
| 2009 | -- | $154,920 |
| 2008 | -- | $154,920 -1.3% |
| 2007 | -- | $156,920 |
Find assessor info on the county website
Neighborhood: 21811
Nearby homes
- $956,8404 bd4 ba3.4k sqft12373 Hidden Bay Dr #43, Berlin, MD 21811Sold
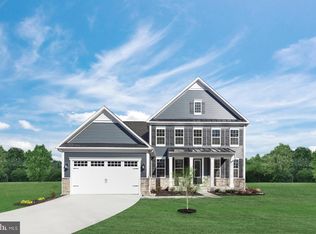
- $999,9554 bd4 ba3.4k sqft12371 Hidden Bay Dr, Berlin, MD 21811Sold
- $958,400-- bd4 ba3.6k sqft12373 Hidden Bay Dr, Berlin, MD 21811Sold
- $1,290,0005 bd4 ba3.5k sqft12377 Hidden Bay Dr, Berlin, MD 21811Sold
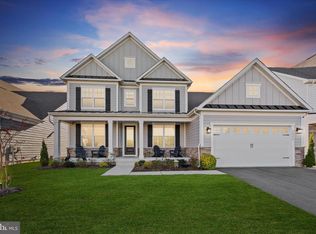
- $1,064,700-- bd4 ba3.6k sqft12375 Hidden Bay Dr, Berlin, MD 21811Off Market
- $449,9954 bd4 ba2.5k sqft12259 Hidden Bay Dr #2, Berlin, MD 21811Sold
- $1,161,500-- bd4 ba3.4k sqft12379 Hidden Bay Dr, Berlin, MD 21811Off Market
- $442,6905 bd5 ba2.5k sqft12398 Hidden Bay Dr #2, Berlin, MD 21811Sold
Nearby schools
GreatSchools rating
- 10/10Ocean City Elementary SchoolGrades: PK-4Distance: 3.8 mi
- 10/10Stephen Decatur Middle SchoolGrades: 7-8Distance: 4.3 mi
- 7/10Stephen Decatur High SchoolGrades: 9-12Distance: 4.4 mi
Schools provided by the listing agent
- Elementary: Ocean City
- Middle: Berlin Intermediate School
- High: Stephen Decatur
- District: Worcester County Public Schools
Source: Bright MLS. This data may not be complete. We recommend contacting the local school district to confirm school assignments for this home.
Get a cash offer in 3 minutes
Find out how much your home could sell for in as little as 3 minutes with a no-obligation cash offer.
Estimated market value
$1,153,500
Get a cash offer in 3 minutes
Find out how much your home could sell for in as little as 3 minutes with a no-obligation cash offer.
Estimated market value
$1,153,500
- Maryland
- Worcester County
- Berlin
- 21811
- 12369 Hidden Bay Dr
Nearby cities
Nearby neighborhoods
Nearby zip codes
Other Berlin Topics
