Skip main navigation
Closed
  • $850,000

    12369 N Fox Den Dr, Knoxville, TN 37934

    3beds
    2,850sqft
    Single Family Residence
    Built in 1971
    0.77 Acres Lot
    $786,200 Zestimate®
    $298/sqft
    $3,604 Estimated rent

    Home value

    $786,200

    $723,000 - $857,000

    $3,604/mo

    Zestimate® history
    Loading
    Loading...

    Owner options

    List your home for rent

    $3,604/mo

    Rent Zestimate®

    Find your next renter with Zillow Rental Manager. Plus, with online applications, you can quickly screen prospective tenants – for free.

    Learn more

    $3,604/mo

    Rent Zestimate®

    Refinance and save

    $5,101/mo

    Est. payment

    Refinancing to a lower rate could help reduce your monthly payments and save thousands over the life of the loan.

    See today's rates

    $5,101/mo

    Est. payment

    Explore your selling options

    Work with a Zillow partner agent

    Leverage their expertise and Zillow's premium Showcase listings to get your home seen by more buyers.

    Get started

    List with your own agent

    Get your home in front of millions of buyers by listing it on Zillow.

    Learn how to do it

    Sell it yourself

    Take full control of how buyers see your home on Zillow by listing For Sale by Owner (FSBO).

    List your home

    What's special

    Gas logsWindow wallsKeeping roomKitchen-aid stainless appliancesGorgeous center-island kitchenGranite counter topsGrand room
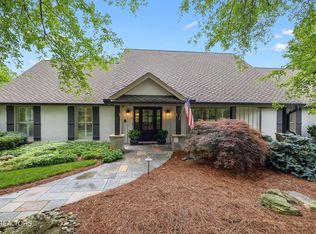
    Quintessential Luxe Contemporary Residence On One Level Borders Over 322 Ft. Offering Scenic Vistas of the 5th Fairway of Fox Den Country Club's Iconic Golf Course*Stunning Grand Room Features Travertine Natural Stone Floors Accentuated by the 36 Ft Length Beamed Vaulted Ceiling & Beautiful Stone Masonry 'Rumford' Fireplace (Gas Logs)*Trapezoid Fixed Windows Accentuate the Fireplace From Above*Glass Window Walls (Andersen Insulated Wood Windows) Run The Entire Length of the Grand Room Bringing The Golf Course Inside*Graciously Large Travertine Floored Entry Foyer (20 Ft X 7.5 Ft)*Unique 2nd Masonry Fireplace (Gas Logs) Frames The Gorgeous Center-Island Kitchen & Keeping Room Featuring Custom Crafted Wildwood Alderwood Cabinetry, Granite Counter Tops, Kitchen-Aid Stainless Appliances & Travertine Natural Stone Floors*Exquisite Hardwood Floored Master Bedroom Suite/Features a Exquisite California Style Walk-In Shower/Double Granite Top Lavatories & Huge Walk-In Closet*Hardwood Flooring In Both Guest Bedrooms/Full Tiled Jack & Jill Bath*Beautiful Vaulted Beamed Tile Floored Back Porch (26 Ft. x 14 Ft.) Overlooks the 5th Fairway! Two Car Garage is 22 Ft. X 22 Ft. Features Built-In Wall Cabinetry/Closets*Vaulted Front Porch Offers Views of Lush Landscaping of Front Lawn With 345 Ft of Street Frontage*Seven (7) Skylights Grace The Interior of the Home*Roof Replaced 2011 With 50 Yr. Shingle Roof*Lawn/Sprinkler Irrigation For Entire Lawn*Seller to Convey Buyer a One (1) Year First American Home Warranty at Closing*Sunday Open House September 24th From 2 PM-4 PM

    Zillow last checked:

    Listing updated:

    Listed by:

    Philip Cobble,

    Phil Cobble Fine Homes & Land

    Bought with:

    RJ Bindner, 349021

    Alliance Sotheby's International

    Source: East Tennessee Realtors,MLS#: 1239184MLS Logo

    Facts & features

    Interior

    Bedrooms & bathrooms
    • Bedrooms: 3
    • Bathrooms: 3
    • Full bathrooms: 2
    • 1/2 bathrooms: 1
    Heating
    • Central, Forced Air, Natural Gas, Electric
    Cooling
    • Central Air
    Appliances
    • Included: Dishwasher, Disposal, Microwave, Range, Refrigerator, Self Cleaning Oven
    Features
    • Walk-In Closet(s), Kitchen Island, Pantry, Breakfast Bar, Eat-in Kitchen
    • Flooring: Marble, Hardwood, Tile
    • Windows: Wood Frames, Insulated Windows, Drapes
    • Basement: Crawl Space
    • Number of fireplaces: 2
    • Fireplace features: Gas, Stone, Masonry, Gas Log
    Interior area
    • Total structure area: 2,850
    • Total interior livable area: 2,850 sqft

    Property

    Parking
    • Total spaces: 2
    • Parking features: Garage Door Opener, Attached, Main Level
    • Attached garage spaces: 2
    Features
    • Exterior features: Prof Landscaped
    • Has view: Yes
    • View description: Golf Course
    • Frontage type: Golf Course
    Lot
    • Size: 0.77 Acres
    • Dimensions: 356 x 164 x 333
    • Features: Private, On Golf Course, Irregular Lot, Level
    Details
    • Parcel number: 152AC018

    Construction

    Type & style
    • Home type: SingleFamily
    • Architectural style: Contemporary,Traditional
    • Property subtype: Single Family Residence
    Materials
    • Steel, Stone, Wood Siding, Brick, Block
    Condition
    • Year built: 1971

    Utilities & green energy

    • Sewer: Public Sewer
    • Water: Public
    • Utilities for property: Cable Available

    Community & HOA

    Community
    • Security: Security System, Smoke Detector(s)
    • Subdivision: Fox Den Village
    HOA
    • Has HOA: Yes
    • Amenities included: Golf Course, Recreation Facilities
    • Services included: Insurance, Some Amenities
    • HOA fee: $235 annually
    Location
    • Region: Knoxville

    Financial & listing details

    • Price per square foot: $298/sqft
    • Tax assessed value: $439,400
    • Annual tax amount: $1,707
    • Date on market: 9/9/2023
    • Listing terms: New Loan,Cash,Conventional

    Price history

    DateEventPrice
    10/17/2023Sold$850,000-10.1%$298/sqft
    Source: East Tennessee Realtors #1239184 Report a problem
    9/26/2023Pending sale$945,000$332/sqft
    Source: East Tennessee Realtors #1239184 Report a problem
    9/15/2023Price change$945,000-7.8%$332/sqft
    Source: East Tennessee Realtors #1239184 Report a problem
    9/9/2023Listed for sale$1,025,000+192.9%$360/sqft
    Source: East Tennessee Realtors #1239184 Report a problem
    10/18/2005Sold$350,000$123/sqft
    Source: Public Record Report a problem

    Public tax history

    YearProperty taxesTax assessment
    2025$1,707 $109,850
    2024$1,707 $109,850
    2023$1,707 $109,850
    2022$1,707 +2.4%$109,850 +39.7%
    2021$1,667 $78,650 -75%
    2020$1,667 $314,600
    2019$1,667 $314,600
    2018$1,667 --
    2017$1,667 -4.9%$78,650
    2016$1,753 --
    2015$1,753 --
    2014$1,753 0%--
    2013$1,753 -50%--
    2012$3,505 --
    2011$3,505 $72,725
    2010$3,505 $72,725
    2009$3,505 +125.1%$72,725 +25.6%
    2008$1,558 $57,900
    2007$1,558 +2.7%$57,900 +2.7%
    2006$1,516 -51.1%$56,375
    2005$3,101 -3.1%$56,375 +5.9%
    2004$3,200 +6.2%$53,250
    2003$3,014 $53,250
    2002-- $53,250
    2001-- $53,250 +6.3%
    2000-- $50,075
    Find assessor info on the county website

    Neighborhood: 37934

    Nearby schools

    GreatSchools rating
    Schools provided by the listing agent
    • Elementary: Farragut Primary
    • Middle: Farragut
    • High: Farragut

    Source: East Tennessee Realtors. This data may not be complete. We recommend contacting the local school district to confirm school assignments for this home.

    Get a cash offer in 3 minutes
    Find out how much your home could sell for in as little as 3 minutes with a no-obligation cash offer.
    Estimated market value
    $786,200
    Get a cash offer in 3 minutes
    Find out how much your home could sell for in as little as 3 minutes with a no-obligation cash offer.
    Estimated market value
    $786,200