Looking for a little peace and serenity? This incredible 6.56 acre property conveniently located w/in minutes of Des Moines is a true oasis!! Exceptional quality 5 bed, 4 bath home built 2019 by Inman Homes. 4, 648 sq' finished. 2 x 6 construction. Marvin windows. LP smart siding w/cedar shake accents. Solid core doors. Spacious entry with exposed brick wall and wood ceiling treatment. Beautiful family room with stunning vaulted stained pine ceiling & floor to ceiling fireplace. Chef's kitchen featuring custom cabinets, farm sink, oversized island, gas range, double ovens and large walk-in pantry. Screened porch and enormous composite deck. Formal dining area. Spacious primary suite w/huge closets (his and hers) and a bath to die for featuring soaking tub, dual sinks, and walk-in tile shower. Walkout lower level has 2nd family room, 2nd fireplace, wet bar, sliders to large patio, two conforming bedrooms, full bath, non conforming bedroom currently being used as office, 2nd stairway from garage and an unbelievable amount of storage or potential future finish. 5 car attached gar w/epoxy floor and Reznor heater. New 60x80 outbuilding w/concrete floors (white doors on order). Greenhouse and chicken coop both have power. Huge composite front porch and more!! You will ever want to leave this beautiful property! All information obtained from Seller and public records.
Sold for $1,250,000
$1,250,000
12369 NW 102nd Ave, Granger, IA 50109
5beds
2,648sqft
Single Family Residence
Built in 2019
6.56 Acres Lot
$1,311,600 Zestimate®
$472/sqft
$3,491 Estimated rent
Home value
$1,311,600
$1.23M - $1.40M
$3,491/mo
Zestimate® history
Owner options
List your home for rent
$3,491/mo
Rent Zestimate®
Find your next renter with Zillow Rental Manager. Plus, with online applications, you can quickly screen prospective tenants – for free.
$3,491/mo
Rent Zestimate®
Refinance and save
$6,857/mo
Est. payment
Refinancing to a lower rate could help reduce your monthly payments and save thousands over the life of the loan.
$6,857/mo
Est. payment
Explore your selling options
Work with a Zillow partner agent
Leverage their expertise and Zillow's premium Showcase listings to get your home seen by more buyers.
Get startedList with your own agent
Get your home in front of millions of buyers by listing it on Zillow.
Learn how to do itSell it yourself
Take full control of how buyers see your home on Zillow by listing For Sale by Owner (FSBO).
List your homeWhat's special
Zillow last checked:
Listing updated:
Listed by:
Lisa Davis 515-223-9492,
RE/MAX Precision,
Mike Inman 515-975-6800,
RE/MAX Precision
Bought with:
Aspen Matthewson
RE/MAX Precision
Source: DMMLS,MLS#: 694768 Originating MLS: Des Moines Area Association of REALTORS
Originating MLS: Des Moines Area Association of REALTORSFacts & features
Interior
Bedrooms & bathrooms
- Bedrooms: 5
- Bathrooms: 4
- Full bathrooms: 3
- 1/2 bathrooms: 1
- Main level bedrooms: 3
Heating
- Forced Air, Gas, Propane
Cooling
- Central Air
Appliances
- Included: Dishwasher, Microwave, Refrigerator, Stove
- Laundry: Main Level
Features
- Dining Area, Separate/Formal Dining Room
- Flooring: Hardwood, Tile
- Basement: Finished,Walk-Out Access
- Number of fireplaces: 2
- Fireplace features: Gas, Vented
Interior area
- Total structure area: 2,648
- Total interior livable area: 2,648 sqft
- Finished area below ground: 2,000
Property
Parking
- Total spaces: 4
- Parking features: Attached, Garage
- Attached garage spaces: 4
Features
- Patio & porch: Deck, Porch, Screened
- Exterior features: Deck, Enclosed Porch
Lot
- Size: 6.56 Acres
Details
- Parcel number: 24000714030005
- Zoning: RR
Construction
Type & style
- Home type: SingleFamily
- Architectural style: Ranch
- Property subtype: Single Family Residence
Materials
- Stone, See Remarks
- Foundation: Poured
- Roof: Asphalt,Shingle
Condition
- Year built: 2019
Details
- Builder name: Mike Inman
Utilities & green energy
- Sewer: Septic Tank
- Water: Rural
Community & HOA
HOA
- Has HOA: No
Location
- Region: Granger
Financial & listing details
- Price per square foot: $472/sqft
- Tax assessed value: $1,153,300
- Annual tax amount: $15,104
- Date on market: 5/7/2024
- Cumulative days on market: 59 days
- Listing terms: Cash,Conventional
- Road surface type: Concrete
Price history
| Date | Event | Price |
|---|---|---|
| 9/9/2024 | Sold | $1,250,000-3.8%$472/sqft |
Source:  DMMLS #694768 Report a problem DMMLS #694768 Report a problem | ||
| 7/9/2024 | Pending sale | $1,299,995$491/sqft |
Source: DMMLS #694768 Report a problem | ||
| 5/7/2024 | Listed for sale | $1,299,995+490.9%$491/sqft |
Source: DMMLS #694768 Report a problem | ||
| 3/15/2019 | Sold | $220,000-7.9%$83/sqft |
Source: DMMLS #565810 Report a problem | ||
| 2/14/2019 | Pending sale | $239,000$90/sqft |
Source: RE/MAX Concepts #565810 Report a problem | ||
| 11/28/2018 | Price change | $239,000-0.4%$90/sqft |
Source: RE/MAX Concepts #565810 Report a problem | ||
| 10/17/2018 | Price change | $240,000-2%$91/sqft |
Source: RE/MAX Concepts #565810 Report a problem | ||
| 9/22/2018 | Price change | $245,000-1.2%$93/sqft |
Source: RE/MAX Concepts #565810 Report a problem | ||
| 9/4/2018 | Price change | $248,000-0.8%$94/sqft |
Source: RE/MAX Concepts #565810 Report a problem | ||
| 7/20/2018 | Price change | $250,000+0.2%$94/sqft |
Source: RE/MAX Concepts #565810 Report a problem | ||
| 6/17/2018 | Price change | $249,500-0.2%$94/sqft |
Source: Owner Report a problem | ||
| 5/3/2018 | Listed for sale | $249,900+26.2%$94/sqft |
Source: Owner Report a problem | ||
| 11/29/2017 | Sold | $198,000-0.3%$75/sqft |
Source: Public Record Report a problem | ||
| 11/28/2017 | Listed for sale | $198,500$75/sqft |
Source: Owner Report a problem | ||
| 11/1/2017 | Pending sale | $198,500$75/sqft |
Source: Owner Report a problem | ||
| 9/1/2017 | Listed for sale | $198,500+21.8%$75/sqft |
Source: Owner Report a problem | ||
| 4/27/2016 | Sold | $163,000+20.7%$62/sqft |
Source: Public Record Report a problem | ||
| 1/27/2015 | Sold | $135,000$51/sqft |
Source: Public Record Report a problem | ||
Public tax history
| Year | Property taxes | Tax assessment |
|---|---|---|
| 2025 | $16,752 +8.7% | $1,153,300 +13.8% |
| 2024 | $15,416 +4.6% | $1,013,700 +6.7% |
| 2023 | $14,736 +1.1% | $949,800 +20.9% |
| 2022 | $14,570 +4.9% | $785,800 |
| 2021 | $13,884 +943.9% | $785,800 +10.7% |
| 2020 | $1,330 +7.1% | $710,000 +942.6% |
| 2019 | $1,242 +2.1% | $68,100 +12.4% |
| 2018 | $1,216 | $60,600 |
| 2017 | $1,216 +1140.8% | $60,600 +935.9% |
| 2016 | $98 | $5,850 |
| 2015 | $98 | $5,850 |
Find assessor info on the county website
Neighborhood: 50109
Nearby homes
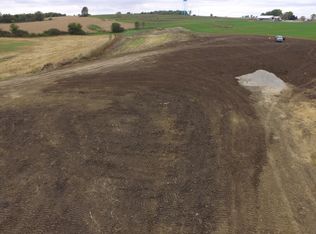
- $795,0004.174 Acres12361 NW 102nd Ave, Granger, IA 50109Off Market
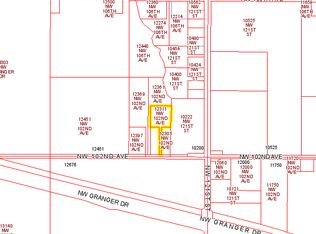
- $700,5003.272 Acres12311 NW 102nd Ave, Granger, IA 50109Off Market
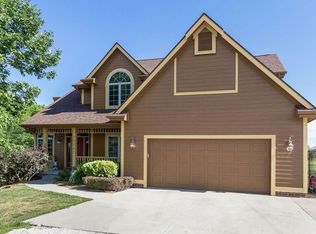
- $608,5003 bd3 ba2k sqft12397 NW 102nd Ave, Granger, IA 50109Off Market
- $803,0005 bd5 ba1.8k sqft12343 NW 102nd Ave, Granger, IA 50109Off Market
- $737,300-- bd-- ba2.5k sqft12305 NW 102nd Ave, Granger, IA 50109Off Market
- $947,3006 bd4 ba2.5k sqft10400 NW 121st St, Granger, IA 50109Off Market
- $1,293,1002 bd3 ba2.2k sqft12451 NW 102nd Ave, Granger, IA 50109Off Market
- $1,003,9007 bd2 ba4.8k sqft10222 NW 121st St, Granger, IA 50109Off Market
Nearby schools
GreatSchools rating
- 7/10Woodward-Granger Elementary SchoolGrades: 2-5Distance: 1.8 mi
- 4/10Woodward-Granger Middle SchoolGrades: 6-8Distance: 10.2 mi
- 6/10Woodward-Granger High SchoolGrades: 9-12Distance: 10.2 mi
Schools provided by the listing agent
- District: Woodward-Granger
Source: DMMLS. This data may not be complete. We recommend contacting the local school district to confirm school assignments for this home.


Get pre-qualified for a loan
At Zillow Home Loans, we can pre-qualify you in as little as 5 minutes with no impact to your credit score.An equal housing lender. NMLS #10287.
Sell for more on Zillow
Get a Zillow Showcase℠ listing at no additional cost and you could sell for .
$1,311,600
2% more
+$26,232
With Zillow Showcase(estimated)
$1,337,832
- Iowa
- Polk County
- Granger
- 50109
- 12369 NW 102nd Ave
Nearby cities
Nearby zip codes
Other Granger Topics
