This Green Mountain Village home has been lovingly and meticulously cared for since it was purchased new in 1962. A Brand New Front Door and New Address Numbers welcome you. When you enter, the large living room window with a New Roman Shade saturates the room with light and highlights a coffered ceiling and gleaming Oak hardwood floor. The kitchen and dining area are spacious allowing for easy entertaining and it includes a pantry. Recently refinished Birch Cabinets shine with Copper handles. A Jenn-Aire Expressions stove/oven, while older, is still in high demand with interchanable components: a griddle, a rotisserie, 2 solid surface burners, a glass top burner and down draft. The solid-surface sink and countertops are beautiful and easy to maintain. The entire main level has been painted and new blinds installed on each window. There are three bedrooms on the main level and 2 bathrooms. Downstairs is the Family Room with a woodburning fireplace. Brand new luxury plank flooring in basement too! There are two rooms which have been used as non-conforming bedrooms in the past. These could be bedrooms, exercise room, playroom or whatever is needed. The stairs have just been carpeted as well as one of the bedrooms. Walk-in cedar closet for storage and another bonus room. Moving to the serene backyard brings you to a large Beam and Post Covered Patio. Charm is added with an old fashioned Street Light surrounded by a brick patio with raised brick planter bursting with flowers and a picturesque dry stack granite wall. Last, an extra deep 2 Car garage and an attached shed with access from both sides allow plenty of space for a large vehicle and lots of garden tools, etc. PLUS, a brand new Sewer Line from house to City Main. Roof has been inspected and has a 5 year Roof Certification. Come and see this gem! Make it your own! 1 year 2-10 Home Buyer Warranty included!! Home is priced to sell AS-IS.
Sold for $597,000
$597,000
12369 W Alabama Place, Lakewood, CO 80228
4beds
2,308sqft
Single Family Residence
Built in 1962
9,732 Square Feet Lot
$604,200 Zestimate®
$259/sqft
$3,296 Estimated rent
Home value
$604,200
$574,000 - $640,000
$3,296/mo
Zestimate® history
Owner options
List your home for rent
$3,296/mo
Rent Zestimate®
Find your next renter with Zillow Rental Manager. Plus, with online applications, you can quickly screen prospective tenants – for free.
$3,296/mo
Rent Zestimate®
Refinance and save
$3,456/mo
Est. payment
Refinancing to a lower rate could help reduce your monthly payments and save thousands over the life of the loan.
$3,456/mo
Est. payment
Explore your selling options
Work with a Zillow partner agent
Leverage their expertise and Zillow's premium Showcase listings to get your home seen by more buyers.
Get startedList with your own agent
Get your home in front of millions of buyers by listing it on Zillow.
Learn how to do itSell it yourself
Take full control of how buyers see your home on Zillow by listing For Sale by Owner (FSBO).
List your homeWhat's special
Zillow last checked:
Listing updated:
Listed by:
Pamela Belyea 720-308-0283 Pam@BelyeaHomeConnections.com,
HomeSmart Realty,
Vance Belyea 720-308-1560,
HomeSmart Realty
Bought with:
Chantal Gemperline, 40031401
Colorado Home Realty
Source: REcolorado as distributed by MLS GRID,MLS#: 5739390
Facts & features
Interior
Bedrooms & bathrooms
- Bedrooms: 4
- Bathrooms: 2
- Full bathrooms: 1
- 3/4 bathrooms: 1
- Main level bathrooms: 2
- Main level bedrooms: 3
Primary bedroom
- Level: Main
Bedroom
- Level: Main
Bedroom
- Level: Main
Bedroom
- Description: Non-Conforming - No Egress -No Closet
- Level: Basement
Bathroom
- Level: Main
Bathroom
- Level: Main
Bonus room
- Level: Basement
Exercise room
- Level: Basement
Family room
- Level: Basement
Kitchen
- Level: Main
Living room
- Level: Main
Heating
- Forced Air, Natural Gas
Cooling
- Central Air
Appliances
- Included: Dishwasher, Disposal, Down Draft, Gas Water Heater, Microwave, Oven, Range, Refrigerator
- Laundry: In Unit
Features
- Ceiling Fan(s), Corian Counters, Eat-in Kitchen, Pantry, Quartz Counters, Walk-In Closet(s)
- Flooring: Carpet, Concrete, Cork, Laminate, Tile, Vinyl, Wood
- Windows: Double Pane Windows
- Basement: Cellar,Finished,Full
- Number of fireplaces: 1
- Fireplace features: Basement, Wood Burning
- Common walls with other units/homes: No Common Walls
Interior area
- Total structure area: 2,308
- Total interior livable area: 2,308 sqft
- Finished area above ground: 1,154
- Finished area below ground: 751
Property
Parking
- Total spaces: 2
- Parking features: Concrete, Oversized
- Attached garage spaces: 2
Features
- Levels: One
- Stories: 1
- Entry location: Stairs
- Patio & porch: Covered, Patio
- Exterior features: Private Yard
- Fencing: Full
Lot
- Size: 9,732 Square Feet
- Features: Landscaped, Many Trees, Sprinklers In Front, Sprinklers In Rear
Details
- Parcel number: 018123
- Special conditions: Standard
Construction
Type & style
- Home type: SingleFamily
- Architectural style: Traditional
- Property subtype: Single Family Residence
Materials
- Brick, Frame
- Foundation: Concrete Perimeter
- Roof: Composition
Condition
- Updated/Remodeled
- Year built: 1962
Details
- Warranty included: Yes
Utilities & green energy
- Electric: 220 Volts
- Sewer: Public Sewer
- Water: Public
- Utilities for property: Electricity Connected, Natural Gas Connected
Community & HOA
Community
- Security: Smoke Detector(s), Video Doorbell
- Subdivision: Green Mountain Village
HOA
- Has HOA: No
Location
- Region: Lakewood
Financial & listing details
- Price per square foot: $259/sqft
- Tax assessed value: $591,501
- Annual tax amount: $2,564
- Date on market: 8/1/2024
- Listing terms: Cash,Conventional,FHA,VA Loan
- Exclusions: None
- Ownership: Corporation/Trust
- Electric utility on property: Yes
- Road surface type: Paved
Price history
| Date | Event | Price |
|---|---|---|
| 12/6/2024 | Sold | $597,000-2.1%$259/sqft |
Source:  REcolorado as distributed by MLS GRID #5739390 Report a problem REcolorado as distributed by MLS GRID #5739390 Report a problem | ||
| 11/10/2024 | Pending sale | $610,000$264/sqft |
Source: REcolorado as distributed by MLS GRID #5739390 Report a problem | ||
| 10/22/2024 | Price change | $610,000-2.4%$264/sqft |
Source: REcolorado as distributed by MLS GRID #5739390 Report a problem | ||
| 10/7/2024 | Price change | $625,000-1.6%$271/sqft |
Source: REcolorado as distributed by MLS GRID #5739390 Report a problem | ||
| 10/3/2024 | Pending sale | $635,000$275/sqft |
Source: REcolorado as distributed by MLS GRID #5739390 Report a problem | ||
| 9/23/2024 | Price change | $635,000-1.6%$275/sqft |
Source: REcolorado as distributed by MLS GRID #5739390 Report a problem | ||
| 8/31/2024 | Price change | $645,000-2.1%$279/sqft |
Source: REcolorado as distributed by MLS GRID #5739390 Report a problem | ||
| 8/1/2024 | Listed for sale | $659,000$286/sqft |
Source: REcolorado as distributed by MLS GRID #5739390 Report a problem | ||
Public tax history
| Year | Property taxes | Tax assessment |
|---|---|---|
| 2025 | $2,577 +0.5% | $36,969 +5.2% |
| 2024 | $2,564 +23.7% | $35,128 |
| 2023 | $2,072 -1.4% | $35,128 +19.4% |
| 2022 | $2,102 +16.6% | $29,410 -2.8% |
| 2021 | $1,802 | $30,256 +11.8% |
| 2020 | $1,802 +1.3% | $27,051 |
| 2019 | $1,779 +12.7% | $27,051 +11.4% |
| 2018 | $1,578 | $24,276 |
| 2017 | $1,578 +28.4% | $24,276 +10.6% |
| 2016 | $1,229 -0.5% | $21,944 |
| 2015 | $1,235 +28.7% | $21,944 +21.5% |
| 2014 | $960 +6% | $18,061 |
| 2013 | $905 -44.1% | $18,061 +2.7% |
| 2012 | $1,621 -2.2% | $17,584 |
| 2011 | $1,657 +0.2% | $17,584 -2.8% |
| 2010 | $1,654 +71.4% | $18,090 |
| 2009 | $965 +0.2% | $18,090 -2.2% |
| 2008 | $963 +12.4% | $18,490 |
| 2007 | $856 -44.9% | $18,490 +7.3% |
| 2006 | $1,554 -2.4% | $17,240 -0.1% |
| 2005 | $1,592 +9.2% | $17,260 |
| 2004 | $1,459 +109.1% | $17,260 |
| 2003 | $697 -49.2% | $17,260 +6.1% |
| 2002 | $1,373 +1.4% | $16,270 +15.7% |
| 2001 | $1,354 -0.8% | $14,060 |
| 2000 | $1,365 | $14,060 |
Find assessor info on the county website
Neighborhood: Green Mountain Village
Nearby homes
- $537,0003 bd2 ba1.5k sqft12359 W Alabama Pl, Lakewood, CO 80228Off Market
- $512,4003 bd2 ba1.1k sqft12379 W Alabama Pl, Lakewood, CO 80228Off Market
- $535,0004 bd3 ba2.3k sqft12360 W Alabama Pl, Lakewood, CO 80228Sold
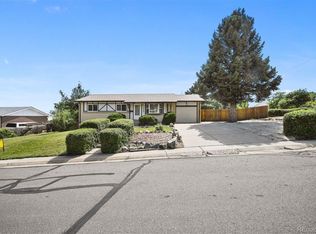
- $526,4003 bd2 ba1.1k sqft12368 W Arizona Ave, Lakewood, CO 80228Off Market
- $3,3504 bd2 ba2.3k sqft12358 W Arizona Ave, Lakewood, CO 80228For Rent
- $564,0003 bd2 ba1.4k sqft12339 W Alabama Pl, Lakewood, CO 80228Off Market
- $651,6004 bd3 ba2.3k sqft12378 W Arizona Ave, Lakewood, CO 80228Off Market
- $632,7005 bd3 ba2.3k sqft12350 W Alabama Pl, Lakewood, CO 80228Off Market
Nearby schools
GreatSchools rating
- 9/10Devinny Elementary SchoolGrades: K-5Distance: 0.6 mi
- 6/10Dunstan Middle SchoolGrades: 6-8Distance: 0.7 mi
- 8/10Green Mountain High SchoolGrades: 9-12Distance: 0.6 mi
Schools provided by the listing agent
- Elementary: Devinny
- Middle: Dunstan
- High: Green Mountain
- District: Jefferson County R-1
Source: REcolorado as distributed by MLS GRID. This data may not be complete. We recommend contacting the local school district to confirm school assignments for this home.
Get a cash offer in 3 minutes
Find out how much your home could sell for in as little as 3 minutes with a no-obligation cash offer.
Estimated market value
$604,200
Get a cash offer in 3 minutes
Find out how much your home could sell for in as little as 3 minutes with a no-obligation cash offer.
Estimated market value
$604,200
- Colorado
- Jefferson County
- Lakewood
- 80228
- Green Mountain Village
- 12369 W Alabama Place
Nearby cities
Nearby neighborhoods
Nearby zip codes
Other Lakewood Topics
