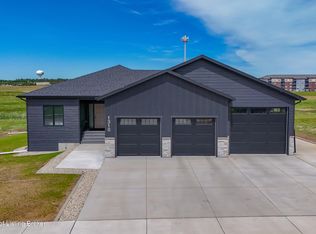
Welcome to this beautiful split-foyer home, thoughtfully built & finished in 2025 by Venture Homes and designed with today's lifestyle in mind! Offering 5 bedrooms and 3 bathrooms, this spacious home provides plenty of room for family, guests, hobbies, and everyday living. Situated on a large corner lot, the property offers a wonderful sense of space along with a fenced yard, sprinkler system, and storage shed for added convenience & outdoor enjoyment. The impressive heated 4-car garage provides abundant room for vehicles, storage, or a workshop, making it a fantastic feature for year-round use. Inside, beautiful appliances and modern finishes add to the appeal of this newer house, creating a comfortable and stylish place to call home. Don't delay and call today for your private showing!
For sale
$599,900
1237 44th Ave W, Dickinson, ND 58601
5beds
2,561sqft
Single Family Residence
Built in 2024
0.43 Acres Lot
$589,300 Zestimate®
$234/sqft
$-- HOA
What's special
Storage shedModern finishesSprinkler systemBeautiful appliancesFenced yardSpacious homeLarge corner lot
- 13 days
- 199
- 17
Zillow last checked:
Listing updated:
Listed by:
Lenee Bookhardt 701-690-5867,
Century 21 Morrison Realty 701-227-1234
Source: Badlands BOR,MLS#: 26-804
Facts & features
Interior
Bedrooms & bathrooms
- Bedrooms: 5
- Bathrooms: 3
- Full bathrooms: 3
Bedroom
- Description: 3, One primary suite
- Level: Main
Bedroom
- Description: 2
- Level: Basement
Bathroom
- Description: Full Bathroom
- Level: Main
Bathroom
- Description: Full Bathroom
- Level: Basement
Deck
- Level: Main
Dining room
- Level: Main
Other
- Description: Full Bathroom
- Level: Main
Family room
- Level: Basement
Kitchen
- Level: Main
Laundry
- Level: Basement
Living room
- Level: Main
Utility room
- Level: Basement
Heating
- Has Heating (Unspecified Type)
Cooling
- Central Air
Appliances
- Included: Microwave, Disposal, Dishwasher, Range, Refrigerator
Features
- Eat-in Kitchen
- Windows: Window Treatments
Interior area
- Total structure area: 2,561
- Total interior livable area: 2,561 sqft
Property
Parking
- Total spaces: 4
- Parking features: Garage Door Opener
- Garage spaces: 4
Lot
- Size: 0.43 Acres
Details
- Parcel number: 41250707000700
- Zoning: RMD
Construction
Type & style
- Home type: SingleFamily
- Property subtype: Single Family Residence
Condition
- Year built: 2024
Utilities & green energy
- Sewer: City
- Water: City
Community & HOA
Community
- Subdivision: West Ridge
Location
- Region: Dickinson
Financial & listing details
- Price per square foot: $234/sqft
- Tax assessed value: $366,900
- Annual tax amount: $4,052
- Date on market: 8/18/2026
Estimated market value
$589,300
$560,000 - $619,000
$2,895/mo
Price history
| Date | Event | Price |
|---|---|---|
| 8/18/2026 | Listed for sale | $599,900+9.1%$234/sqft |
Source:  Badlands BOR #26-804 Report a problem Badlands BOR #26-804 Report a problem | ||
| 5/28/2025 | Sold | -- |
Source: Badlands BOR #25-229 Report a problem | ||
| 4/14/2025 | Contingent | $549,900$215/sqft |
Source: Badlands BOR #25-229 Report a problem | ||
| 3/8/2025 | Listed for sale | $549,900$215/sqft |
Source: Badlands BOR #25-229 Report a problem | ||
| 11/7/2022 | Sold | -- |
Source: Public Record Report a problem | ||
Public tax history
| Year | Property taxes | Tax assessment |
|---|---|---|
| 2025 | $4,052 +858.7% | $366,900 +1028.9% |
| 2024 | $423 +12.7% | $32,500 |
| 2023 | $375 -0.8% | $32,500 |
| 2022 | $378 +1.8% | $32,500 |
| 2021 | $371 -6.3% | $32,500 |
| 2020 | $396 -0.3% | $32,500 |
| 2019 | $398 +3.3% | $32,500 |
| 2018 | $385 +24.8% | $32,500 |
| 2017 | $308 | $32,500 +2.5% |
| 2015 | $308 | $31,700 |
Find assessor info on the county website
Monthly payment
Est. payment
Payment breakdown
Explore the cost of this home by adjusting the details. Changes won't be saved.Climate risks
Neighborhood: 58601
Similar homes
- $639,0005 bd3 ba3k sqft2066 Wahl St, Dickinson, ND 58601For Sale

 MLS ID #26-776, Tracey Hoff, The Real Estate Company. Badlands BOR
 - $490,0005 bd3 ba2.7k sqft2224 Wahl St, Dickinson, ND 58601For Sale
 MLS ID #26-846, Bonnie L Warm, Home and Land Company. Badlands BOR
 - $535,0004 bd3 ba2.6k sqft3403 Shamrock Loop, Dickinson, ND 58601For Sale
 MLS ID #26-635, Tammie Braun, The Real Estate Company. Badlands BOR
 - $--3 bd2 ba1.4k sqft1952 Canyon Dr, Dickinson, ND 58601Auction
 ServiceLink Auction
 - $550,0005 bd3 ba3.3k sqft1925 Canyon Dr, Dickinson, ND 58601For SaleMLS ID #26-719, Shirley K. Dukart, Home and Land Company. Badlands BOR
- $559,0005 bd3 ba3.5k sqft1189 Wahl St, Dickinson, ND 58601For SaleMLS ID #26-621, Angela Haverluk, Home and Land Company. Badlands BOR
- $415,0004 bd3 ba2.2k sqft711 28th St W, Dickinson, ND 58601For SaleMLS ID #26-831, Shirley K. Dukart, Home and Land Company. Badlands BOR
- $600,0004 bd3 ba2.7k sqft828 35th Ave E, Dickinson, ND 58601For SaleMLS ID #26-556, Susie Lefor, Infinity Real Estate Group LLC. Badlands BOR
- $525,0003 bd3 ba3.5k sqft712 20th St W, Dickinson, ND 58601For SaleMLS ID #26-837, Charlotte Holverson, American West Real Estate. Badlands BOR
- $509,0004 bd3 ba2.8k sqft2841 Prairie Oak Dr, Dickinson, ND 58601For SaleMLS ID #26-698, Olivia (Liv) Wellenstein, Continental Real Estate, Inc.. Badlands BOR
- $522,6006 bd3 ba3.5k sqft1137 Wahl St, Dickinson, ND 58601For SaleMLS ID #26-520, Sandra West, eXp Realty. Badlands BOR
- $445,0004 bd2 ba2.3k sqft3030 Lakeview Dr, Dickinson, ND 58601For SaleMLS ID #26-610, Chelsea Boltz, Century 21 Morrison Realty. Badlands BOR
- $569,0003 bd3 ba2.1k sqft8 Patterson Lake Dr, Dickinson, ND 58601For SaleMLS ID #26-294, Diana Zietz, Continental Real Estate, Inc.. Badlands BOR
- $620,0005 bd3 ba2.8k sqft4095 Acres Dr, Dickinson, ND 58601For SaleMLS ID #26-367, Olivia (Liv) Wellenstein, Continental Real Estate, Inc.. Badlands BOR
- $410,0005 bd3 ba2.6k sqft728 23rd St W, Dickinson, ND 58601For SaleMLS ID #26-816, Justin L Fridrich, Nest Real Estate. Badlands BOR
- $465,0004 bd3 ba2.4k sqft1877 Yellowstone Cir, Dickinson, ND 58601For SaleMLS ID #26-768, JoDee Foss, A Better Place, LLC. Badlands BOR
- $534,0003 bd3 ba1.7k sqft4080 111b Ave SW, Dickinson, ND 58601For SaleMLS ID #26-743, Lenee Bookhardt, Century 21 Morrison Realty. Badlands BOR
- $679,0003 bd2 ba3.1k sqft11541 36v St SW, Dickinson, ND 58601For SaleMLS ID #26-361, Tracey Hoff, The Real Estate Company. Badlands BOR
- $719,0003 bd3 ba1.9k sqft1988 Wahl St, Dickinson, ND 58601For SaleMLS ID #26-668, Olivia (Liv) Wellenstein, Continental Real Estate, Inc.. Badlands BOR
- $369,9005 bd3 ba2.4k sqft114 E Broadway St, Dickinson, ND 58601For SaleMLS ID #26-783, JoDee Foss, A Better Place, LLC. Badlands BOR
