Skip main navigation
Sold for $300,000
  • $300,000

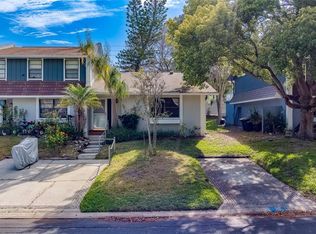
    1237 Abbey Crescent Ln, Clearwater, FL 33759

    2beds
    1,522sqft
    Townhouse
    Built in 1981
    4,008 Square Feet Lot
    $278,300 Zestimate®
    $197/sqft
    $2,306 Estimated rent

    Home value

    $278,300

    $256,000 - $301,000

    $2,306/mo

    Zestimate® history
    Loading
    Loading...

    Owner options

    List your home for rent

    $2,306/mo

    Rent Zestimate®

    Find your next renter with Zillow Rental Manager. Plus, with online applications, you can quickly screen prospective tenants – for free.

    Learn more

    $2,306/mo

    Rent Zestimate®

    Refinance and save

    $2,226/mo

    Est. payment

    Refinancing to a lower rate could help reduce your monthly payments and save thousands over the life of the loan.

    See today's rates

    $2,226/mo

    Est. payment

    Explore your selling options

    Work with a Zillow partner agent

    Leverage their expertise and Zillow's premium Showcase listings to get your home seen by more buyers.

    Get started

    List with your own agent

    Get your home in front of millions of buyers by listing it on Zillow.

    Learn how to do it

    Sell it yourself

    Take full control of how buyers see your home on Zillow by listing For Sale by Owner (FSBO).

    List your home

    What's special

    Come take a look at this beautifully renovated 2-bedroom townhome, nestled in the well-established community of Harvard Arms in Clearwater. Located just minutes from world-class beaches, downtown Safety Harbor, restaurants, music venues, major highways, and shopping centers! This home features over 1,500 SQ FT of living space with recent updates including new luxury vinyl flooring on the main floor, new carpet upstairs, new 5 inch baseboards, new lighting and fans, new stainless steel kitchen appliances, and new interior paint throughout. In addition to these 2024 improvements, the kitchen and bathrooms were also updated in 2022 with modern shaker-style cabinets and granite countertops! The primary bedroom features a generously sized walk-in closet and stunning 24ftx10ft balcony overlooking the backyard. In addition to the 2 main bedrooms, this home also features a large living room, a BONUS heated and cooled lanai off the kitchen, a small upstairs loft that could serve as an office, and a private 2-car driveway. HOA dues only $170/month! A home like this rarely enters the market so you must hurry before it is GONE.

    Zillow last checked:

    Listing updated:

    Listing Provided by:

    Adam Crane 561-329-6777,

    MJT REALTY, LLC 813-405-8161

    Bought with:

    Adam Crane, 3600554

    MJT REALTY, LLC

    Source: Stellar MLS,MLS#: TB8303298MLS LogoOriginating MLS: Suncoast Tampa

    Facts & features

    Interior

    Bedrooms & bathrooms
    • Bedrooms: 2
    • Bathrooms: 2
    • Full bathrooms: 1
    • 1/2 bathrooms: 1
    Primary bedroom
    • Features: Walk-In Closet(s)
    • Level: Second
    Primary bathroom
    • Level: Second
    Dining room
    • Level: First
    Kitchen
    • Level: First
    Living room
    • Level: First
    Heating
    • Central, Electric, Heat Pump
    Cooling
    • Central Air
    Appliances
    • Included: Dishwasher, Disposal, Electric Water Heater, Microwave, Range, Refrigerator
    • Laundry: Electric Dryer Hookup, Inside, Washer Hookup
    Features
    • Ceiling Fan(s), PrimaryBedroom Upstairs, Solid Surface Counters, Split Bedroom, Thermostat
    • Flooring: Carpet, Luxury Vinyl
    • Doors: Sliding Doors
    • Windows: Window Treatments
    • Has fireplace: No
    • Common walls with other units/homes: Corner Unit
    Interior area
    • Total structure area: 1,522
    • Total interior livable area: 1,522 sqft

    Property

    Parking
    • Parking features: Assigned, Driveway, Guest
    • Has uncovered spaces: Yes
    Features
    • Levels: Two
    • Stories: 2
    • Patio & porch: Deck, Rear Porch
    • Exterior features: Garden, Irrigation System, Lighting, Private Mailbox, Rain Gutters
    • Fencing: Vinyl
    • Has view: Yes
    • View description: Garden
    Lot
    • Size: 4,008 sqft
    • Residential vegetation: Trees/Landscaped
    Details
    • Parcel number: 092916374850000500
    • Special conditions: None

    Construction

    Type & style
    • Home type: Townhouse
    • Architectural style: Contemporary
    • Property subtype: Townhouse
    Materials
    • Block, Stucco, Wood Frame, Wood Siding
    • Foundation: Slab
    • Roof: Shingle
    Condition
    • New construction: No
    • Year built: 1981

    Utilities & green energy

    • Sewer: Public Sewer
    • Water: Public
    • Utilities for property: Cable Available, Electricity Connected, Phone Available, Public, Sewer Connected, Water Connected

    Community & neighborhood

    Community
    • Community features: Community Mailbox, Deed Restrictions, Park
    Location
    • Region: Clearwater
    • Subdivision: HARVARD ARMS TWNHS

    HOA & financial

    HOA
    • Has HOA: Yes
    • HOA fee: $170 monthly
    • Services included: Maintenance Grounds
    • Association name: Ameri-Tech Community Management, Inc
    • Association phone: 727-726-8000
    Other fees
    • Pet fee: $0 monthly
    Other financial information
    • Total actual rent: 0

    Other

    Other facts
    • Ownership: Fee Simple
    • Road surface type: Paved, Asphalt

    Price history

    DateEventPrice
    11/4/2024Sold$300,000-4.8%$197/sqft
    Source: Stellar MLS #TB8303298 Report a problem
    9/22/2024Pending sale$315,000$207/sqft
    Source: Stellar MLS #TB8303298 Report a problem
    9/13/2024Listed for sale$315,000+75.1%$207/sqft
    Source: Stellar MLS #TB8303298 Report a problem
    3/24/2021Listing removed--
    Source: Owner Report a problem
    11/15/2019Listing removed$1,388$1/sqft
    Source: Owner Report a problem
    11/11/2019Listed for rent$1,388$1/sqft
    Source: Owner Report a problem
    11/8/2019Listing removed$179,900$118/sqft
    Source: CHARLES RUTENBERG REALTY INC #U8051200 Report a problem
    9/20/2019Price change$179,900-2.8%$118/sqft
    Source: Charles Rutenberg Realty, Inc. #U8051200 Report a problem
    8/23/2019Price change$185,000-5.1%$122/sqft
    Source: Charles Rutenberg Realty, Inc. #U8051200 Report a problem
    7/7/2019Listed for sale$195,000+56%$128/sqft
    Source: CHARLES RUTENBERG REALTY INC #U8051200 Report a problem
    8/23/2006Sold$125,000$82/sqft
    Source: Public Record Report a problem

    Public tax history

    YearProperty taxesTax assessment
    2024$3,219 +5.1%$147,013 +10%
    2023$3,064 +9.1%$133,648 +10%
    2022$2,808 +8.8%$121,498 +10%
    2021$2,580 +12%$110,453 +10%
    2020$2,304 +11.8%$100,412 +10%
    2019$2,061 $91,284 -24.6%
    2018$2,061 +3.4%$121,122 +5.3%
    2017$1,992 +12.9%$115,069 -0.3%
    2016$1,764 +25.6%$115,406 +57.7%
    2015$1,404 +16.5%$73,194 +29.1%
    2014$1,205 +0.1%$56,680 +1.2%
    2013$1,204 -16.5%$55,998 -16.6%
    2012$1,442 $67,128 +9.7%
    2011-- $61,174 +0.4%
    2010-- $60,912 -24.8%
    2009-- $81,016 -17%
    2008$1,987 $97,600 -10%
    2007-- $108,500 +9.8%
    2005-- $98,800 +10.6%
    2004$526 +3.6%$89,300 +8.4%
    2003$508 +8.9%$82,400 +25%
    2002$467 $65,900 +14.2%
    2001$467 +7.4%$57,700 +6.1%
    2000$435 $54,400

    Find assessor info on the county website

    Neighborhood: 33759

    Nearby schools

    GreatSchools rating
    Schools provided by the listing agent
    • Elementary: Eisenhower Elementary-PN
    • Middle: Safety Harbor Middle-PN
    • High: Countryside High-PN

    Source: Stellar MLS. This data may not be complete. We recommend contacting the local school district to confirm school assignments for this home.

    Get a cash offer in 3 minutes
    Find out how much your home could sell for in as little as 3 minutes with a no-obligation cash offer.
    Estimated market value
    $278,300
    Get a cash offer in 3 minutes
    Find out how much your home could sell for in as little as 3 minutes with a no-obligation cash offer.
    Estimated market value
    $278,300