SELLER WILL assist with points and/or Buy down points! Priced below recent appraisal!
Experience the perfect blend of classic charm and modern comfort in this fully renovated 3 BR, 2 BA farmhouse, updated top-to-bottom in 2025, with the original section being built in 1938. This home features an open-concept layout with abundant natural light, a brand-new loaded custom kitchen w/quartz counter tops, a farm-house sink, all stainless appliances & energy efficient, beautiful poplar & oak custom cabinets. The primary bedroom has an awesome bath with a large tile walk-in shower & double vanity. The additional two bedrooms provide plenty of space for family guests, or a home office. All closets include custom adjustable shelving and drawers.
Enjoy peaceful country living with all the conveniences of a renovated home w/new flooring, fresh paint, updated systems, and thoughtful details in every room. Whether you're relaxing on the porch or entertaining indoors, this farmhouse offers comfort, style, and timeless appeal.
Property located just outside Nashville & Franklin with quick access on 40 & 840.
Active
$422,900
1237 Abiff Rd, Bon Aqua, TN 37025
3beds
1,531sqft
:
Get pre-qualified$2,569/mo
Single Family Residence, Residential
Built in 2025
1.1 Acres Lot
$-- Zestimate®
$276/sqft
$-- HOA
What's special
- 118 days |
- 251 |
- 10 |
Zillow last checked:
Listing updated:
Listed by:
Dale Karshenas 615-533-0372,
Realty Executives Hometown Living 615-802-2000
Source: RealTracs MLS as distributed by MLS GRID,MLS#: 3165544
Facts & features
Interior
Bedrooms & bathrooms
- Bedrooms: 3
- Bathrooms: 2
- Full bathrooms: 2
- Main level bedrooms: 3
Bedroom 1
- Features: Full Bath
- Level: Full Bath
- Area: 143 Square Feet
- Dimensions: 11x13
Bedroom 2
- Features: Extra Large Closet
- Level: Extra Large Closet
- Area: 165 Square Feet
- Dimensions: 11x15
Bedroom 3
- Features: Extra Large Closet
- Level: Extra Large Closet
- Area: 143 Square Feet
- Dimensions: 11x13
Primary bathroom
- Features: Double Vanity
- Level: Double Vanity
Dining room
- Features: Combination
- Level: Combination
- Area: 110 Square Feet
- Dimensions: 11x10
Kitchen
- Features: Pantry
- Level: Pantry
- Area: 140 Square Feet
- Dimensions: 10x14
Living room
- Features: Combination
- Level: Combination
- Area: 165 Square Feet
- Dimensions: 11x15
Heating
- Central
Cooling
- Central Air
Appliances
- Included: Electric Oven, Electric Range, Dishwasher, Microwave, Refrigerator, Stainless Steel Appliance(s), Smart Appliance(s)
- Laundry: Electric Dryer Hookup, Washer Hookup
Features
- Ceiling Fan(s), Smart Thermostat, High Speed Internet
- Flooring: Luxury Vinyl, Other
- Basement: Crawl Space
Interior area
- Total structure area: 1,531
- Total interior livable area: 1,531 sqft
- Finished area above ground: 1,531
Property
Features
- Levels: One
- Stories: 1
- Patio & porch: Porch, Covered, Deck
Lot
- Size: 1.1 Acres
- Dimensions: 1.1
- Features: Level
- Topography: Level
Details
- Parcel number: 145 02100 000
- Special conditions: Standard
Construction
Type & style
- Home type: SingleFamily
- Architectural style: Cottage
- Property subtype: Single Family Residence, Residential
Materials
- Vinyl Siding
- Roof: Shingle
Condition
- New construction: No
- Year built: 2025
Utilities & green energy
- Sewer: Septic Tank
- Water: Public
- Utilities for property: Water Available
Green energy
- Energy efficient items: Windows, Thermostat
Community & HOA
Community
- Security: Smoke Detector(s)
- Subdivision: Country
HOA
- Has HOA: No
Location
- Region: Bon Aqua
Financial & listing details
- Price per square foot: $276/sqft
- Annual tax amount: $577
- Date on market: 3/31/2026
Estimated market value
Not available
Estimated sales range
Not available
Not available
Price history
| Date | Event | Price |
|---|---|---|
| 4/1/2026 | Price change | $422,900-5.8%$276/sqft |
Source:  RealTracs MLS as distributed by MLS GRID #3165544 Report a problem RealTracs MLS as distributed by MLS GRID #3165544 Report a problem | ||
| 2/25/2026 | Price change | $449,000-0.2%$293/sqft |
Source: Owner Report a problem | ||
| 2/20/2026 | Listed for sale | $449,900+0.2%$294/sqft |
Source: Owner Report a problem | ||
| 2/1/2026 | Listing removed | $449,000$293/sqft |
Source: RealTracs MLS as distributed by MLS GRID #3059357 Report a problem | ||
| 12/8/2025 | Listed for sale | $449,000-2.4%$293/sqft |
Source: RealTracs MLS as distributed by MLS GRID #3059357 Report a problem | ||
| 12/6/2025 | Listing removed | $460,000$300/sqft |
Source: RealTracs MLS as distributed by MLS GRID #2921528 Report a problem | ||
| 9/15/2025 | Price change | $460,000-2.1%$300/sqft |
Source: RealTracs MLS as distributed by MLS GRID #2921528 Report a problem | ||
| 7/3/2025 | Listed for sale | $470,000$307/sqft |
Source: RealTracs MLS as distributed by MLS GRID #2921528 Report a problem | ||
Public tax history
Tax history is unavailable.
Monthly payment
Est. payment
Payment breakdown
Explore the cost of this home by adjusting the details. Changes won't be saved.Climate risks
Neighborhood: 37025
Nearby schools
GreatSchools rating
- 9/10Stuart Burns Elementary SchoolGrades: PK-5Distance: 5 mi
- 8/10Burns Middle SchoolGrades: 6-8Distance: 4.7 mi
- 5/10Dickson County High SchoolGrades: 9-12Distance: 8.7 mi
Schools provided by the listing agent
- Elementary: Stuart Burns Elementary
- Middle: Burns Middle School
- High: Dickson County High School
Source: RealTracs MLS as distributed by MLS GRID. This data may not be complete. We recommend contacting the local school district to confirm school assignments for this home.
- $8,000-- bd-- ba784 sqft1155 Abiff Rd, Bon aqua, TN 37025Off Market
- $401,900-- bd2 ba1.6k sqft716 N Davidson Rd, Bon Aqua, TN 37025Off Market
- $253,700-- bd2 ba1.9k sqft1248 Abiff Rd, Bon Aqua, TN 37025Off Market
- $350,800-- bd2 ba2.1k sqft704 N Davidson Rd, Bon Aqua, TN 37025Off Market
- $173,500-- bd2 ba1.9k sqft1200 Abiff Rd, Bon Aqua, TN 37025Off Market
- $407,400-- bd-- ba1.9k sqft1200 Abiff Rd, Bon Aqua, TN 37025Off Market
- $207,600-- bd1 ba1.4k sqft1228 Abiff Rd, Bon Aqua, TN 37025Off Market
- $318,500-- bd2 ba1.8k sqft1236 Abiff Rd, Bon Aqua, TN 37025Off Market
A local agent can set up tours, give advice and negotiate with sellers.
A local lender can help you make sure your offer is ready when you are.
Similar homes
- $479,0003 bd3 ba2k sqft6003 Hill Cir, Bon Aqua, TN 37025For Sale
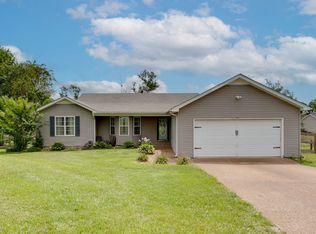
 MLS ID #3255141, Mary Snyder. RealTracs MLS as distributed by MLS GRID
 - $549,9003 bd3 ba2.1k sqft4530 General Forest Cir, Bon Aqua, TN 37025For Sale
 MLS ID #3229936, Brent Storey. RealTracs MLS as distributed by MLS GRID
 - $429,9004 bd3 ba2k sqft610 Whirlaway Dr, Burns, TN 37029For Sale
 MLS ID #3231960, Laura Pierce. RealTracs MLS as distributed by MLS GRID
 - $375,0003 bd2 ba1.4k sqft329 Murrell Rd, Dickson, TN 37055For Sale
 MLS ID #3232051, Whitney Koski. RealTracs MLS as distributed by MLS GRID
 - $389,0003 bd3 ba1.9k sqft714 Monarchos Bnd, Burns, TN 37029For SaleMLS ID #3242519, Michelle Smith. RealTracs MLS as distributed by MLS GRID
- $424,9004 bd2 ba1.7k sqft7206 Cox Pike Lot 2, Fairview, TN 37062New ConstructionMLS ID #3297998, Brandon Butler. RealTracs MLS as distributed by MLS GRID
- $419,9003 bd2 ba1.6k sqft1107 Glendale Dr, Dickson, TN 37055For SaleMLS ID #3278610, Missy Chandler. RealTracs MLS as distributed by MLS GRID
- $375,0003 bd2 ba1.3k sqft1047 Old County House Rd, Charlotte, TN 37036For SaleMLS ID #3304135, Nikki Spurlock. RealTracs MLS as distributed by MLS GRID
- $375,0003 bd2 ba1.8k sqft214 Wyburn Pl, Burns, TN 37029For SaleMLS ID #3246797, Kelsey Dotson. RealTracs MLS as distributed by MLS GRID
- $499,9993 bd2 ba1.4k sqft1505 E Piney Rd, Dickson, TN 37055For SaleMLS ID #3256482, Renea Veach. RealTracs MLS as distributed by MLS GRID
- from $444,9004 bd2 ba1.8k sqftThe Birch Plan, Woodland Farms, Dickson, TN 37055New ConstructionNason Homes
- $429,9003 bd2 ba2.2k sqft307 S Hummingbird Ln, Dickson, TN 37055For SaleMLS ID #3231344, Meaghan Baker. RealTracs MLS as distributed by MLS GRID
- $359,9003 bd2 ba1.2k sqft108 W Circle Dr, Burns, TN 37029For SaleMLS ID #3223204, Shira Sturm. RealTracs MLS as distributed by MLS GRID
- $424,9004 bd2 ba1.7k sqft7208 Cox Pike Lot 1, Fairview, TN 37062New ConstructionMLS ID #3297988, Brandon Butler. RealTracs MLS as distributed by MLS GRID
- $447,9003 bd3 ba1.8k sqft7415 Master Shane Rd, Fairview, TN 37062For SaleMLS ID #3251637, Michael B McKee. RealTracs MLS as distributed by MLS GRID
- $417,5003 bd3 ba2.2k sqft101 W Hills Ter, Dickson, TN 37055For SaleMLS ID #3271975, Amanda Crist. RealTracs MLS as distributed by MLS GRID
- $550,0003 bd2 ba1.7k sqft509 Iron Hill Rd, Burns, TN 37029For SaleMLS ID #3228514, Chelsea Hawkins. RealTracs MLS as distributed by MLS GRID
- $389,9003 bd2 ba1.4k sqft831 Wells Rd Lot 2, Dickson, TN 37055New ConstructionMLS ID #3260266, Missy Chandler. RealTracs MLS as distributed by MLS GRID
- $365,0003 bd3 ba1.8k sqft8334 Tatum Rd, Lyles, TN 37098For SaleMLS ID #3230047, Macie Lehman. RealTracs MLS as distributed by MLS GRID
- $395,0003 bd2 ba1.5k sqft7310 Cumberland Dr, Fairview, TN 37062For SaleMLS ID #3185424, Annie McCreary. RealTracs MLS as distributed by MLS GRID
