Welcome Home to this beautifully maintained, move-in ready home in Azle featuring an open-concept floor plan, perfect for comfortable everyday living and plenty of room! Luxury vinyl plank flooring flows throughout the home with cozy carpet reserved for the bedrooms for added comfort. The spacious kitchen opens seamlessly to the living and dining areas and includes an upgraded LG refrigerator and 3 tier premium LG dishwasher.
Enjoy added value and peace of mind with the Westinghouse whole-home water softener and purification system featuring a transferable lifetime warranty, plus an RO system at the kitchen sink. The faucets have been upgraded throughout the home for a stylish touch.
The inviting covered patio is perfect for relaxing, entertaining or play. The generous sized backyard is waiting for your personal touch with room for a pool or garden.
Gently lived in and exceptionally cared for, this home offers modern comfort, thoughtful upgrades you won't get in new construction, and a functional layout ready for its next owner.
Sold
Price Unknown
1237 Almond Rd, Azle, TX 76020
4beds
1,996sqft
Single Family Residence
Built in 2023
8,276 Square Feet Lot
$308,500 Zestimate®
$--/sqft
$2,434 Estimated rent
Home value
$308,500
$290,000 - $330,000
$2,434/mo
Zestimate® history
Owner options
List your home for rent
$2,434/mo
Rent Zestimate®
Find your next renter with Zillow Rental Manager. Plus, with online applications, you can quickly screen prospective tenants – for free.
$2,434/mo
Rent Zestimate®
Refinance and save
$440/mo
Est. payment
Refinancing to a lower rate could help reduce your monthly payments and save thousands over the life of the loan.
$440/mo
Est. payment
Explore your selling options
Work with a Zillow partner agent
Leverage their expertise and Zillow's premium Showcase listings to get your home seen by more buyers.
Get startedList with your own agent
Get your home in front of millions of buyers by listing it on Zillow.
Learn how to do itSell it yourself
Take full control of how buyers see your home on Zillow by listing For Sale by Owner (FSBO).
List your homeWhat's special
Open-concept floor planGenerous sized backyardLuxury vinyl plank flooringUpgraded lg refrigerator
Zillow last checked:
Listing updated:
Listed by:
Dee Hays 0435494 972-396-9100,
RE/MAX Four Corners 972-396-9100
Bought with:
Rebecca Rodriguez, 0647303
Jeanie Marten Real Estate
Source: NTREIS,MLS#: 21269774
Facts & features
Interior
Bedrooms & bathrooms
- Bedrooms: 4
- Bathrooms: 2
- Full bathrooms: 2
Primary bedroom
- Features: Built-in Features, Ceiling Fan(s), Dual Sinks, En Suite Bathroom, Linen Closet, Separate Shower, Walk-In Closet(s)
- Level: First
- Dimensions: 14 x 14
Bedroom
- Features: Split Bedrooms
- Level: First
- Dimensions: 11 x 10
Bedroom
- Features: Split Bedrooms
- Level: First
- Dimensions: 11 x 10
Bedroom
- Features: Split Bedrooms
- Level: First
- Dimensions: 11 x 10
Primary bathroom
- Features: Built-in Features, Dual Sinks, En Suite Bathroom, Linen Closet, Stone Counters, Separate Shower
- Level: First
- Dimensions: 11 x 5
Breakfast room nook
- Features: Breakfast Bar, Built-in Features, Eat-in Kitchen, Kitchen Island, Pantry
- Level: First
- Dimensions: 10 x 9
Dining room
- Level: First
- Dimensions: 14 x 11
Kitchen
- Features: Breakfast Bar, Built-in Features, Eat-in Kitchen, Kitchen Island, Pantry, Stone Counters, Walk-In Pantry
- Level: First
- Dimensions: 14 x 11
Living room
- Features: Ceiling Fan(s)
- Level: First
- Dimensions: 17 x 15
Utility room
- Features: Utility Room
- Level: First
- Dimensions: 7 x 5
Heating
- Central, Natural Gas
Cooling
- Central Air, Ceiling Fan(s), Electric
Appliances
- Included: Some Gas Appliances, Dishwasher, Disposal, Gas Range, Gas Water Heater, Microwave, Plumbed For Gas, Refrigerator, Water Softener, Water Purifier
- Laundry: Washer Hookup, Dryer Hookup, ElectricDryer Hookup, Laundry in Utility Room
Features
- Eat-in Kitchen, High Speed Internet, Kitchen Island, Open Floorplan, Pantry, Cable TV, Walk-In Closet(s)
- Flooring: Carpet, Luxury Vinyl Plank
- Windows: Window Coverings
- Has basement: No
- Has fireplace: No
Interior area
- Total interior livable area: 1,996 sqft
Property
Parking
- Total spaces: 2
- Parking features: Door-Single, Driveway, Garage Faces Front, Garage, Garage Door Opener, Kitchen Level
- Attached garage spaces: 2
Features
- Levels: One
- Stories: 1
- Patio & porch: Covered
- Pool features: None
- Fencing: Wood
Lot
- Size: 8,276 Square Feet
- Features: Interior Lot, Landscaped, Subdivision, Sprinkler System
Details
- Parcel number: 42873621
Construction
Type & style
- Home type: SingleFamily
- Architectural style: Traditional,Detached
- Property subtype: Single Family Residence
Materials
- Brick
- Foundation: Slab
- Roof: Composition
Condition
- Year built: 2023
Utilities & green energy
- Sewer: Public Sewer
- Water: Public
- Utilities for property: Electricity Available, Electricity Connected, Natural Gas Available, Sewer Available, Separate Meters, Underground Utilities, Water Available, Cable Available
Community & HOA
Community
- Features: Sidewalks, Community Mailbox, Curbs
- Security: Smoke Detector(s)
- Subdivision: Azle Grove Ph 1
HOA
- Has HOA: Yes
- Services included: Association Management
- HOA fee: $440 annually
- HOA name: Azle Grove Hoa
- HOA phone: 214-705-1615
Location
- Region: Azle
Financial & listing details
- Annual tax amount: $7,006
- Date on market: 5/14/2026
- Cumulative days on market: 71 days
- Listing terms: Cash,Conventional,FHA,VA Loan
Price history
| Date | Event | Price |
|---|---|---|
| 7/24/2026 | Sold | -- |
Source: NTREIS #21269774 Report a problem | ||
| 6/7/2026 | Price change | $318,000-3.2%$159/sqft |
Source: NTREIS #21269774 Report a problem | ||
| 5/14/2026 | Listed for sale | $328,500-1.4%$165/sqft |
Source: NTREIS #21269774 Report a problem | ||
| 11/8/2023 | Listing removed | -- |
Source:  Lennar Homes Report a problem Lennar Homes Report a problem | ||
| 10/22/2023 | Price change | $332,999+4.7%$167/sqft |
Source: Lennar Homes Report a problem | ||
| 10/10/2023 | Listed for sale | $317,999$159/sqft |
Source: Lennar Homes Report a problem | ||
Public tax history
Tax history is unavailable.
Neighborhood: 76020
Nearby homes
- $295,600-- bd-- ba2k sqft205 Post Oak St, Azle, TX 76020Off Market
- $--4 bd2 ba1.8k sqft1233 Almond Rd, Azle, TX 76020Sold
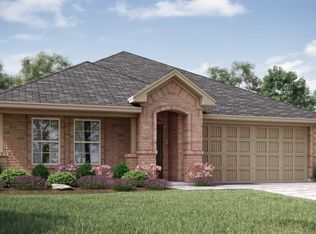
- $308,3054 bd2 ba1.8k sqft1236 Pistachio Dr, Azle, TX 76020Off Market
- $--3 bd2 ba1.6k sqft1232 Pistachio Dr, Azle, TX 76020Sold
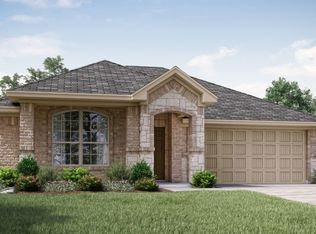
- $280,3003 bd2 ba1.6k sqft1229 Almond Rd, Azle, TX 76020Off Market
- $296,300-- bd-- ba1.8k sqft200 Post Oak St, Azle, TX 76020Off Market
- $300,100-- bd-- ba1.8k sqft1236 Almond Rd, Azle, TX 76020Off Market
- $335,0004 bd2 ba1.9k sqft1240 Almond Rd, Azle, TX 76020For Sale
Nearby schools
GreatSchools rating
- 5/10Azle Elementary SchoolGrades: 5-6Distance: 0.4 mi
- 4/10Santo Forte J High SchoolGrades: 7-8Distance: 2.7 mi
- 6/10Azle High SchoolGrades: 9-12Distance: 1.7 mi
Schools provided by the listing agent
- Elementary: Hilltop
- Middle: Azle
- High: Azle
- District: Azle ISD
Source: NTREIS. This data may not be complete. We recommend contacting the local school district to confirm school assignments for this home.
Get a cash offer in 3 minutes
Find out how much your home could sell for in as little as 3 minutes with a no-obligation cash offer.
Estimated market value
$308,500
Get a cash offer in 3 minutes
Find out how much your home could sell for in as little as 3 minutes with a no-obligation cash offer.
Estimated market value
$308,500
- Texas
- Tarrant County
- Azle
- 76020
- 1237 Almond Rd
