Skip main navigation
Sold
  • Price Unknown

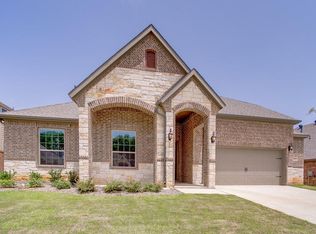
    1237 Barberry Dr, Burleson, TX 76028

    4beds
    2,124sqft
    Single Family Residence
    Built in 2014
    7,797 Square Feet Lot
    $389,900 Zestimate®
    $--/sqft
    $2,667 Estimated rent

    Home value

    $389,900

    $347,000 - $437,000

    $2,667/mo

    Zestimate® history
    Loading
    Loading...

    Owner options

    List your home for rent

    $2,667/mo

    Rent Zestimate®

    Find your next renter with Zillow Rental Manager. Plus, with online applications, you can quickly screen prospective tenants – for free.

    Learn more

    $2,667/mo

    Rent Zestimate®

    Refinance and save

    $495/mo

    Est. payment

    Refinancing to a lower rate could help reduce your monthly payments and save thousands over the life of the loan.

    See today's rates

    $495/mo

    Est. payment

    Explore your selling options

    Work with a Zillow partner agent

    Leverage their expertise and Zillow's premium Showcase listings to get your home seen by more buyers.

    Get started

    List with your own agent

    Get your home in front of millions of buyers by listing it on Zillow.

    Learn how to do it

    Sell it yourself

    Take full control of how buyers see your home on Zillow by listing For Sale by Owner (FSBO).

    List your home

    What's special

    Gas fireplaceOpen floor planWood flooringLarge covered porchesLarge granite islandCoffee barRefrigerator stays
    Beautiful 4 Bedroom Home in Burleson! Open Floor Plan. Wood Flooring & Gas Fireplace in the Living Room. The Kitchen is a Chef's Dream including a Large Granite Island with a Dual Sink, Gas Stove Cooktop, Seperate Oven & Built in Microwave which are both New, Solid Wood Cabinets, Coffee Bar, & The Refrigerator Stays! Full Size Laundry Utility Room with Cabinets, Counter Top, & Room for a Freezer. The Garage has Shelves and Cabinets also! Master Bedroom features Bay Windows, a Large Bathroom with a Garden Tub, Seperate Shower, Dual Sink Vanity, and a Large Walk In Closet with Shelving! This Home's Electric Bills Won't Disappoint either! It was Built with R 38 Insulation and has Radiant Barrier Decking! Going Outside both the Front and Back have Large Covered Porches, Perfect for Relaxing! The neighborhood has Walking Trails, a Pool, & Splash Pad too! Don't Miss This Opportunity!

    Zillow last checked:

    Listing updated:

    Listed by:

    Courtney Moncrief 817-645-3350,

    Cowtown Real Estate 817-645-3350

    Bought with:

    Steve Webb

    TheGreenTeam RE Professionals

    Shelley Green, 0468346

    TheGreenTeam RE Professionals

    Source: NTREIS,MLS#: 20780387

    Facts & features

    Interior

    Bedrooms & bathrooms
    • Bedrooms: 4
    • Bathrooms: 2
    • Full bathrooms: 2
    Primary bedroom
    • Features: Closet Cabinetry, Dual Sinks, Garden Tub/Roman Tub, Separate Shower, Walk-In Closet(s)
    • Level: First
    • Dimensions: 16 x 15
    Bedroom
    • Features: Ceiling Fan(s), Split Bedrooms
    • Level: First
    • Dimensions: 13 x 11
    Bedroom
    • Features: Ceiling Fan(s), Split Bedrooms
    • Level: First
    • Dimensions: 12 x 11
    Bedroom
    • Features: Ceiling Fan(s), Split Bedrooms
    • Level: First
    • Dimensions: 16 x 15
    Primary bathroom
    • Features: Built-in Features, Dual Sinks, Garden Tub/Roman Tub, Separate Shower
    • Level: First
    • Dimensions: 0 x 0
    Dining room
    • Level: First
    • Dimensions: 12 x 14
    Other
    • Features: Built-in Features, Dual Sinks
    • Level: First
    • Dimensions: 0 x 0
    Kitchen
    • Features: Breakfast Bar, Built-in Features, Eat-in Kitchen, Granite Counters, Kitchen Island, Pantry
    • Level: First
    • Dimensions: 15 x 15
    Living room
    • Features: Fireplace
    • Level: First
    • Dimensions: 20 x 20
    Utility room
    • Features: Built-in Features
    • Level: First
    • Dimensions: 0 x 0
    Heating
    • Central, Electric
    Cooling
    • Central Air, Ceiling Fan(s)
    Appliances
    • Included: Dishwasher, Electric Oven, Disposal, Gas Range, Microwave, Refrigerator
    • Laundry: Washer Hookup, Electric Dryer Hookup, Laundry in Utility Room
    Features
    • Built-in Features, Dry Bar, Decorative/Designer Lighting Fixtures, Eat-in Kitchen, Granite Counters, High Speed Internet, Kitchen Island, Open Floorplan, Pantry, Smart Home, Walk-In Closet(s), Wired for Sound
    • Flooring: Carpet, Hardwood, Tile
    • Windows: Bay Window(s), Shutters
    • Has basement: No
    • Number of fireplaces: 1
    • Fireplace features: Gas, Living Room, Stone
    Interior area
    • Total interior livable area: 2,124 sqft

    Property

    Parking
    • Total spaces: 2
    • Parking features: Garage
    • Attached garage spaces: 2
    Features
    • Levels: One
    • Stories: 1
    • Patio & porch: Covered
    • Pool features: None, Community
    • Fencing: Privacy,Wood
    Lot
    • Size: 7,797 Square Feet
    • Features: Landscaped
    Details
    • Parcel number: 126270311170

    Construction

    Type & style
    • Home type: SingleFamily
    • Architectural style: Detached
    • Property subtype: Single Family Residence
    • Attached to another structure: Yes
    Materials
    • Brick, Rock, Stone
    • Foundation: Slab
    • Roof: Composition
    Condition
    • Year built: 2014

    Utilities & green energy

    • Sewer: Public Sewer
    • Water: Public
    • Utilities for property: Sewer Available, Water Available
    Green energy
    • Energy efficient items: Appliances, Doors, Insulation, Rain/Freeze Sensors, Thermostat, Windows
    • Water conservation: Low-Flow Fixtures, Water-Smart Landscaping

    Community & HOA

    Community
    • Features: Curbs, Playground, Park, Pool, Sidewalks, Trails/Paths
    • Security: Security System, Smoke Detector(s)
    • Subdivision: Plantation Ph 3a
    HOA
    • Has HOA: Yes
    • Services included: All Facilities
    • HOA fee: $495 annually
    • HOA name: Associa
    • HOA phone: 214-368-3040
    Location
    • Region: Burleson

    Financial & listing details

    • Tax assessed value: $414,894
    • Annual tax amount: $9,439
    • Date on market: 11/18/2024
    • Cumulative days on market: 299 days
    • Listing terms: Cash,Conventional,FHA,VA Loan

    Price history

    DateEventPrice
    6/12/2025Listed for sale$385,000$181/sqft
    Source: NTREIS #20780387 Report a problem
    5/15/2025Sold--
    Source: NTREIS #20780387 Report a problem
    3/21/2025Pending sale$385,000$181/sqft
    Source: NTREIS #20780387 Report a problem
    3/18/2025Contingent$385,000$181/sqft
    Source: NTREIS #20780387 Report a problem
    1/30/2025Price change$385,000+0.1%$181/sqft
    Source: NTREIS #20780387 Report a problem
    11/18/2024Listed for sale$384,444-1.5%$181/sqft
    Source: NTREIS #20780387 Report a problem
    11/15/2024Listing removed$390,285+0.1%$184/sqft
    Source: NTREIS #20619413 Report a problem
    9/30/2024Price change$390,000-1.3%$184/sqft
    Source: NTREIS #20619413 Report a problem
    9/11/2024Price change$395,000-0.6%$186/sqft
    Source: NTREIS #20619413 Report a problem
    8/28/2024Price change$397,188-0.6%$187/sqft
    Source: NTREIS #20619413 Report a problem
    6/25/2024Price change$399,500-1.4%$188/sqft
    Source: NTREIS #20619413 Report a problem
    6/18/2024Price change$405,000+1.3%$191/sqft
    Source: NTREIS #20619413 Report a problem
    6/6/2024Price change$399,9000%$188/sqft
    Source: NTREIS #20619413 Report a problem
    6/2/2024Price change$400,000-2.4%$188/sqft
    Source: NTREIS #20619413 Report a problem
    5/18/2024Listed for sale$410,000+26.2%$193/sqft
    Source: NTREIS #20619413 Report a problem
    5/6/2021Listing removed--
    Source: Keller Williams Report a problem
    3/11/2021Pending sale$325,000$153/sqft
    Source: NTREIS #14522560 Report a problem
    2/25/2021Listed for sale$325,000+18.2%$153/sqft
    Source: NTREIS #14522560 Report a problem
    6/15/2018Sold--
    Source: Agent Provided Report a problem
    5/15/2018Pending sale$274,900$129/sqft
    Source: Keller Williams Realty Johnson County #13763470 Report a problem
    4/3/2018Price change$274,900-1.8%$129/sqft
    Source: Keller Williams Realty Johnson County #13763470 Report a problem
    3/17/2018Price change$279,900-1.8%$132/sqft
    Source: Keller Williams Realty Johnson County #13763470 Report a problem
    1/25/2018Listed for sale$285,000$134/sqft
    Source: Keller Williams Realty #13763470 Report a problem

    Public tax history

    YearProperty taxesTax assessment
    2025$9,818 +3%$414,894
    2024$9,531 +1%$414,894
    2023$9,439 +14.2%$414,894 +26.3%
    2022$8,263 +22.5%$328,520 +26.6%
    2021$6,746 -4.2%$259,418
    2020$7,039 +3.6%$259,418 +3.6%
    2019$6,794 +0.5%$250,388
    2018$6,762 +2.8%$250,388
    2017$6,577 +16.3%$250,388 +12.9%
    2016$5,656 +493.1%$221,794 +2.3%
    2015$954 $216,794 +519.4%
    2014$954 $35,000
    Find assessor info on the county website

    Neighborhood: Plantation

    Nearby schools

    GreatSchools rating
    Schools provided by the listing agent
    • Elementary: Bransom
    • Middle: Kerr
    • High: Burleson Centennial
    • District: Burleson ISD

    Source: NTREIS. This data may not be complete. We recommend contacting the local school district to confirm school assignments for this home.

    Get a cash offer in 3 minutes
    Find out how much your home could sell for in as little as 3 minutes with a no-obligation cash offer.
    Estimated market value
    $389,900
    Get a cash offer in 3 minutes
    Find out how much your home could sell for in as little as 3 minutes with a no-obligation cash offer.
    Estimated market value
    $389,900