PRICE IMPROVEMENT!!! Imagine waking up in a home that feels brand new, where every space is ready for laughter, family dinners, and quiet evenings on the patio. This beautifully remodeled 5-bedroom, 3-bath home in Caruth Lakes has room for everyone — and every moment that matters.
Four bedrooms are tucked conveniently on the first floor, while the versatile upstairs suite is perfect for a playroom, movie nights, or even a second master retreat. Every inch has been thoughtfully updated in the last two years, from flooring and paint to appliances, bathrooms, and landscaping. Major updates — like the 1-year-old roof and brand-new water heater — mean you can focus on living, not fixing.
Caruth Lakes offers more than just a home — it’s a community. You’ll be minutes from Lake Ray Hubbard, neighborhood trails, parks, and some of Rockwall’s top-rated schools.
If you’ve been waiting for the right home in the right neighborhood, this is it. Don’t let another family write their story here before you do.
Schedule your tour today!
Sold
Price Unknown
1237 Bay Line Dr, Rockwall, TX 75087
5beds
2,847sqft
Single Family Residence
Built in 2011
7,492 Square Feet Lot
$451,500 Zestimate®
$--/sqft
$3,071 Estimated rent
Home value
$451,500
$420,000 - $488,000
$3,071/mo
Zestimate® history
Owner options
List your home for rent
$3,071/mo
Rent Zestimate®
Find your next renter with Zillow Rental Manager. Plus, with online applications, you can quickly screen prospective tenants – for free.
$3,071/mo
Rent Zestimate®
Refinance and save
$288/mo
Est. payment
Refinancing to a lower rate could help reduce your monthly payments and save thousands over the life of the loan.
$288/mo
Est. payment
Explore your selling options
Work with a Zillow partner agent
Leverage their expertise and Zillow's premium Showcase listings to get your home seen by more buyers.
Get startedList with your own agent
Get your home in front of millions of buyers by listing it on Zillow.
Learn how to do itSell it yourself
Take full control of how buyers see your home on Zillow by listing For Sale by Owner (FSBO).
List your homeWhat's special
Zillow last checked:
Listing updated:
Listed by:
Stacy Massar 0636247 214-649-3686,
TruHome Real Estate 972-299-3959,
Ben Massar 0659118 972-489-1152,
TruHome Real Estate
Bought with:
Lilian Duardo Batista
DHS Realty
Source: NTREIS,MLS#: 21022073
Facts & features
Interior
Bedrooms & bathrooms
- Bedrooms: 5
- Bathrooms: 3
- Full bathrooms: 3
Primary bedroom
- Features: Ceiling Fan(s), Dual Sinks, En Suite Bathroom, Sitting Area in Primary
- Level: First
- Dimensions: 18 x 14
Bedroom
- Level: First
- Dimensions: 11 x 11
Bedroom
- Level: First
- Dimensions: 11 x 11
Primary bathroom
- Features: Built-in Features, Dual Sinks, En Suite Bathroom, Garden Tub/Roman Tub, Separate Shower
- Level: First
- Dimensions: 11 x 11
Bonus room
- Level: Second
- Dimensions: 21 x 20
Breakfast room nook
- Features: Eat-in Kitchen, Pantry
- Level: First
- Dimensions: 9 x 13
Kitchen
- Features: Built-in Features, Eat-in Kitchen, Pantry
- Level: First
- Dimensions: 12 x 13
Living room
- Features: Ceiling Fan(s), Fireplace
- Level: First
- Dimensions: 22 x 19
Office
- Level: First
- Dimensions: 11 x 12
Heating
- Central, Natural Gas
Cooling
- Central Air, Ceiling Fan(s), Electric
Appliances
- Included: Dishwasher, Gas Cooktop, Disposal, Microwave
- Laundry: Laundry in Utility Room
Features
- Chandelier, Decorative/Designer Lighting Fixtures, Double Vanity, Eat-in Kitchen, High Speed Internet, Open Floorplan, Pantry, Cable TV
- Flooring: Ceramic Tile, Luxury Vinyl Plank
- Windows: Bay Window(s)
- Has basement: No
- Number of fireplaces: 1
- Fireplace features: Gas, Gas Log, Living Room
Interior area
- Total interior livable area: 2,847 sqft
Property
Parking
- Total spaces: 2
- Parking features: Garage, Garage Door Opener, Garage Faces Rear
- Attached garage spaces: 2
Features
- Levels: Two
- Stories: 2
- Patio & porch: Rear Porch
- Pool features: None, Community
- Fencing: Wood
Lot
- Size: 7,492 Square Feet
- Features: Interior Lot, Landscaped, Level, Subdivision, Sprinkler System, Few Trees
Details
- Parcel number: 000000064193
Construction
Type & style
- Home type: SingleFamily
- Architectural style: Other,Detached
- Property subtype: Single Family Residence
- Attached to another structure: Yes
Materials
- Brick
- Foundation: Slab
- Roof: Composition
Condition
- Year built: 2011
Utilities & green energy
- Sewer: Public Sewer
- Water: Public
- Utilities for property: Natural Gas Available, Sewer Available, Separate Meters, Water Available, Cable Available
Community & HOA
Community
- Features: Playground, Park, Pool, Trails/Paths, Curbs, Sidewalks
- Subdivision: Caruth Lake Ph 6
HOA
- Has HOA: Yes
- Services included: All Facilities, Association Management
- HOA fee: $288 semi-annually
- HOA name: Caruth Ridge Estate HOA
- HOA phone: 855-289-6007
Location
- Region: Rockwall
Financial & listing details
- Tax assessed value: $486,696
- Annual tax amount: $7,924
- Date on market: 8/4/2025
- Cumulative days on market: 155 days
- Listing terms: Cash,Conventional,1031 Exchange,FHA,VA Loan
- Exclusions: washer, dryer, fridge.
Price history
| Date | Event | Price |
|---|---|---|
| 10/16/2025 | Sold | -- |
Source: NTREIS #21022073 Report a problem | ||
| 10/11/2025 | Pending sale | $489,900$172/sqft |
Source: NTREIS #21022073 Report a problem | ||
| 9/26/2025 | Contingent | $489,900$172/sqft |
Source: NTREIS #21022073 Report a problem | ||
| 9/11/2025 | Price change | $489,9000%$172/sqft |
Source: NTREIS #21022073 Report a problem | ||
| 8/16/2025 | Price change | $490,000-2%$172/sqft |
Source: NTREIS #21022073 Report a problem | ||
| 8/4/2025 | Price change | $500,000-2%$176/sqft |
Source: NTREIS #21022073 Report a problem | ||
| 7/13/2025 | Price change | $510,000-1%$179/sqft |
Source: NTREIS #20968875 Report a problem | ||
| 6/30/2025 | Price change | $515,000-0.9%$181/sqft |
Source: NTREIS #20968875 Report a problem | ||
| 6/13/2025 | Price change | $519,500-0.6%$182/sqft |
Source: NTREIS #20968875 Report a problem | ||
| 6/4/2025 | Price change | $522,500-0.5%$184/sqft |
Source: NTREIS #20911159 Report a problem | ||
| 4/23/2025 | Listed for sale | $525,000+10.8%$184/sqft |
Source: NTREIS #20911159 Report a problem | ||
| 5/25/2023 | Sold | -- |
Source: NTREIS #20302777 Report a problem | ||
| 4/28/2023 | Pending sale | $474,000$166/sqft |
Source: NTREIS #20302777 Report a problem | ||
| 4/24/2023 | Contingent | $474,000$166/sqft |
Source: NTREIS #20302777 Report a problem | ||
| 4/20/2023 | Listed for sale | $474,000+133.5%$166/sqft |
Source: NTREIS #20302777 Report a problem | ||
| 12/13/2011 | Listing removed | $202,990$71/sqft |
Source: D.R. Horton Dallas Fort Worth Report a problem | ||
| 12/8/2011 | Price change | $202,990+2%$71/sqft |
Source: D.R. Horton Dallas Fort Worth Report a problem | ||
| 10/6/2011 | Listed for sale | $198,990$70/sqft |
Source: Dallas Fort Worth Report a problem | ||
Public tax history
| Year | Property taxes | Tax assessment |
|---|---|---|
| 2025 | $6,174 -8.9% | $486,696 +1.3% |
| 2024 | $6,777 +31.1% | $480,496 +21.5% |
| 2023 | $5,170 -13.6% | $395,365 +10% |
| 2022 | $5,982 -0.5% | $359,423 +10% |
| 2021 | $6,010 -1.1% | $326,748 +1.7% |
| 2020 | $6,074 | $321,187 -1.4% |
| 2019 | -- | $325,750 +7.8% |
| 2018 | $6,088 +7.9% | $302,170 +2% |
| 2017 | $5,643 +11.2% | $296,370 +5.7% |
| 2016 | $5,077 | $280,450 +25.1% |
| 2015 | $5,077 | $224,155 -1.3% |
| 2014 | $5,077 | $227,010 -0.9% |
| 2013 | -- | $229,040 |
Find assessor info on the county website
Neighborhood: Caruth Lake
Nearby homes
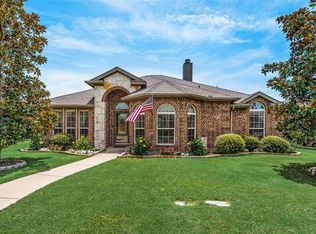
- $408,3004 bd2 ba2.2k sqft1243 Bay Line Dr, Rockwall, TX 75087Off Market
- $406,4004 bd2 ba2.4k sqft1231 Bay Line Dr, Rockwall, TX 75087Off Market
- $401,2004 bd3 ba2.4k sqft1249 Bay Line Dr, Rockwall, TX 75087Off Market
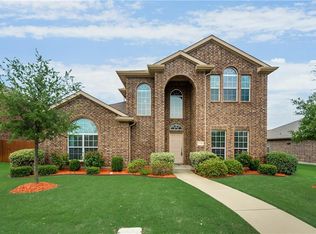
- $396,0003 bd2 ba2.1k sqft1225 Bay Line Dr, Rockwall, TX 75087Off Market
- $405,6003 bd2 ba2.2k sqft1236 Highbluff Ln, Rockwall, TX 75087Off Market
- $353,3004 bd2 ba1.9k sqft1230 Highbluff Ln, Rockwall, TX 75087Off Market
- $425,6004 bd2 ba2.5k sqft1190 Bay Line Dr, Rockwall, TX 75087Off Market
- $396,2004 bd2 ba2.1k sqft1232 Bay Line Dr, Rockwall, TX 75087Off Market
Nearby schools
GreatSchools rating
- 10/10Sherry and Paul Hamm Elementary SchoolGrades: PK-6Distance: 1.6 mi
- 8/10J W Williams Middle SchoolGrades: 7-8Distance: 1.5 mi
- 9/10Rockwall High SchoolGrades: 9-12Distance: 2.7 mi
Schools provided by the listing agent
- Elementary: Sherry and Paul Hamm
- Middle: JW Williams
- High: Rockwall
- District: Rockwall ISD
Source: NTREIS. This data may not be complete. We recommend contacting the local school district to confirm school assignments for this home.
Get a cash offer in 3 minutes
Find out how much your home could sell for in as little as 3 minutes with a no-obligation cash offer.
Estimated market value
$451,500
Get a cash offer in 3 minutes
Find out how much your home could sell for in as little as 3 minutes with a no-obligation cash offer.
Estimated market value
$451,500
- Texas
- Rockwall County
- Rockwall
- 75087
- Caruth Lake
- 1237 Bay Line Dr
