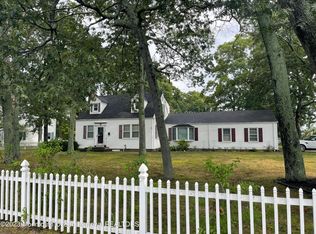


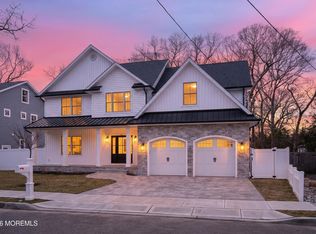
NEW CONSTRUCTION! Exceptional craftsmanship & thoughtfully selected finishes define this stunning new home, where quality construction meets sophisticated coastal living. Designed with an emphasis on both style & substance, this 5 bedroom, 3 1/2 bath home includes wide-plank engineered oak flooring throughout both levels, 5-inch crown molding, custom shiplap accents, coffered ceilings, and beautifully finished oak staircases. First level with an inviting great room features a 36-inch gas fireplace with a white oak mantel and brick surround, creating a warm focal point for everyday living and entertaining. Custom kitchen showcases two-tier white Shaker-style cabinetry, a stained oak center island, quartz countertops, tile backsplash, and a complete stainless-steel appliance package. The private ensuite bedroom, full bath and conveniently located powder room completes the main living level. 2nd level with the luxurious primary suite offers a beautifully appointed bath with a double vanity, quartz countertop, frameless glass shower door, & high-quality Kohler fixtures. Quality construction details include Andersen 200 Series windows, Timberline dimensional roofing, maintenance-free exterior finishes, and an insulated cottage-style garage door provide lasting performance and curb appeal. Outdoor living is equally impressive with a stamped-concrete driveway, front walkway and porch. Vinyl-fenced yard, irrigation system. So many additional features. A rare opportunity to enjoy the benefits of brand-new construction without compromising on quality or style. Located east of the canal.
New construction
$1,850,000
1237 Benedict Street, Point Pleasant, NJ 08742
5beds
3,330sqft
Single Family Residence
Built in 2026
8,712 Square Feet Lot
$-- Zestimate®
$556/sqft
$-- HOA
What's special
Insulated cottage-style garage doorCoffered ceilingsExceptional craftsmanshipBeautifully finished oak staircasesFrameless glass shower doorThoughtfully selected finishesTwo-tier white shaker-style cabinetry
- 8 days
- 859
- 74
Zillow last checked:
Listing updated:
Listed by:
Barbara Quartier 732-779-0535,
Diane Turton, Realtors-Wall
Source: MoreMLS,MLS#: 22627736
Facts & features
Interior
Bedrooms & bathrooms
- Bedrooms: 5
- Bathrooms: 4
- Full bathrooms: 3
- 1/2 bathrooms: 1
Rooms
- Room types: Bonus Room
Bedroom
- Description: EnSuite
- Area: 208
- Dimensions: 13.0 x 16.0
Bedroom
- Area: 216
- Dimensions: 18.0 x 12.0
Bedroom
- Area: 154
- Dimensions: 14.0 x 11.0
Bedroom
- Area: 154
- Dimensions: 14.0 x 11.0
Bathroom
- Description: EnSuite
- Area: 48
- Dimensions: 8.0 x 6.0
Bathroom
- Area: 21
- Dimensions: 3.0 x 7.0
Bathroom
- Area: 50
- Dimensions: 5.0 x 10.0
Other
- Description: EnSuite
- Area: 288
- Dimensions: 18.0 x 16.0
Other
- Description: EnSuite
- Area: 169
- Dimensions: 13.0 x 13.0
Bonus room
- Area: 228
- Dimensions: 19.0 x 12.0
Bonus room
- Area: 196
- Dimensions: 14.0 x 14.0
Bonus room
- Area: 120
- Dimensions: 10.0 x 12.0
Foyer
- Area: 76
- Dimensions: 4.0 x 19.0
Garage
- Area: 360
- Dimensions: 18.0 x 20.0
Great room
- Area: 368
- Dimensions: 23.0 x 16.0
Kitchen
- Area: 208
- Dimensions: 13.0 x 16.0
Laundry
- Area: 48
- Dimensions: 8.0 x 6.0
Heating
- Natural Gas, See Remarks, Forced Air, 2 Zoned Heat
Cooling
- 2 Zoned AC
Features
- Ceilings - 9Ft+ 1st Flr, Dec Molding, Eat-in Kitchen, Recessed Lighting
- Flooring: Ceramic Tile, See Remarks
- Windows: Thermal Window
- Basement: Crawl Space
- Attic: Walk-up
- Number of fireplaces: 1
Interior area
- Total structure area: 3,330
- Total interior livable area: 3,330 sqft
Video & virtual tour
Property
Parking
- Total spaces: 2
- Parking features: Concrete, Double Wide Drive, On Street, Stamped
- Attached garage spaces: 2
- Has uncovered spaces: Yes
Features
- Stories: 3
- Exterior features: Lighting
- Fencing: Fenced Area
Lot
- Size: 8,712 Square Feet
- Dimensions: 77 x 115
- Features: See Remarks
Details
- Parcel number: 250016000000000502
- Zoning description: Residential, Single Family
Construction
Type & style
- Home type: SingleFamily
- Architectural style: Shore Colonial,Colonial
- Property subtype: Single Family Residence
Materials
- Stone
- Roof: Timberline
Condition
- New construction: Yes
- Year built: 2026
Utilities & green energy
- Sewer: Public Sewer
Community & HOA
Community
- Subdivision: None
HOA
- Has HOA: No
Location
- Region: Point Pleasant
Financial & listing details
- Price per square foot: $556/sqft
- Date on market: 9/9/2026
- Inclusions: Outdoor Lighting, Track Lighting, Ceiling Fan(s), Dishwasher, Light Fixtures, Microwave, Self/Con Clean, Stove, Stove Hood, Refrigerator, Screens, Garbage Disposal, Garage Door Opener, Gas Cooking
Estimated market value
Not available
Estimated sales range
Not available
Not available
Price history
| Date | Event | Price |
|---|---|---|
| 9/9/2026 | Listed for sale | $1,850,000$556/sqft |
Source: | ||
Public tax history
Tax history is unavailable.
Monthly payment
Est. payment
Payment breakdown
Explore the cost of this home by adjusting the details. Changes won't be saved.Climate risks
Neighborhood: 08742
Nearby schools
Schools provided by the listing agent
- Elementary: Ocean
- Middle: Memorial
- High: Point Pleasant Borough
Source: MoreMLS. This data may not be complete. We recommend contacting the local school district to confirm school assignments for this home.