Modern, custom Fairbanks 2 bedroom, 2 bath and 2000+ square feet of living space on 43 GU-1 acres of land is only 6 years old and ready for you to move in. The main level is ready to host with a stylistic kitchen featuring concrete counters and stained concrete floors by The Monolith Project, Cherry cabinets, exposed beams, masonry stove, plenty of room and windows in the living area to take in the view, and features an exquisite bathroom by Ross Tyler Design. In the ensuite above you’ll find a spacious bedroom and another gorgeous bathroom by Ross Tyler Design, a walk-in closet, and beautiful balcony with a view that has only the forest (and no structures) in the valley below! Just outside the master bedroom is an open workspace with ample windows. This area has tongue and groove flooring, beautiful Alaskan birch trim, and a cozy, at home feeling. The daylight basement features a second bedroom with a workspace or living space outside that could be turned into a third bedroom. The mechanical room houses a super-efficient boiler and prime storage. Outside the home is finished with maintenance free steel and vinyl siding, a large screened in deck to enjoy your bug free summer, and a bbq deck next to the Arctic entryway. Then, park in your detached heated garage. This home received a 5+ energy rating at the time of completion. The masonry stove is tied into the boiler so that heat from the stove is transfer to the radiant feild. There is no light pollution in this view and the aurora is amazing from the master suite. Don’t forget about the other 43 acres of GU1 property…horses, houses, tranquility, or commercial growth.
Sold
Price Unknown
1237 Blackberry Dr, Fairbanks, AK 99712
2beds
2,020sqft
Single Family Residence
Built in 2017
43.5 Acres Lot
$488,900 Zestimate®
$--/sqft
$3,886 Estimated rent
Home value
$488,900
$460,000 - $528,000
$3,886/mo
Zestimate® history
Owner options
List your home for rent
$3,886/mo
Rent Zestimate®
Find your next renter with Zillow Rental Manager. Plus, with online applications, you can quickly screen prospective tenants – for free.
$3,886/mo
Rent Zestimate®
Refinance and save
Refinancing to a lower rate could help reduce your monthly payments and save thousands over the life of the loan.
Explore your selling options
Work with a Zillow partner agent
Leverage their expertise and Zillow's premium Showcase listings to get your home seen by more buyers.
Get startedList with your own agent
Get your home in front of millions of buyers by listing it on Zillow.
Learn how to do itSell it yourself
Take full control of how buyers see your home on Zillow by listing For Sale by Owner (FSBO).
List your homeWhat's special
Detached heated garageMechanical roomMasonry stoveOpen workspaceCherry cabinetsWalk-in closetLarge screened in deck
Zillow last checked:
Listing updated:
Listed by:
Michael Knoche 907-978-3344,
MAGNETIC NORTH REALTY LLC,
Michael Knoche
Bought with:
Michael Knoche
Source: GFMLS,MLS#: 153093
Facts & features
Interior
Bedrooms & bathrooms
- Bedrooms: 2
- Bathrooms: 2
- Full bathrooms: 2
Rooms
- Room types: Master Suite
Heating
- Radiant Floor, Fireplace
Appliances
- Included: Dishwasher, Refrigerator, Washer, Dryer, Freezer
- Laundry: In Basement
Features
- Flooring: Hardwood, Concrete
- Windows: Triple Pane Windows, Tilt and Turn
- Basement: Daylight
- Has fireplace: Yes
Interior area
- Total structure area: 2,020
- Total interior livable area: 2,020 sqft
Property
Parking
- Total spaces: 1
- Parking features: Detached/HTD
- Garage spaces: 1
Features
- Levels: Tri-Level
- Patio & porch: Covered
- Has view: Yes
- View description: Territorial
Lot
- Size: 43.5 Acres
Details
- Parcel number: 0604347
- Zoning: unk
- Zoning description: General Use District - 1
Construction
Type & style
- Home type: SingleFamily
- Property subtype: Single Family Residence
Materials
- Metal Siding, 2x6
- Foundation: Insulated Block
- Roof: Metal
Condition
- 6-10 yrs
- New construction: No
- Year built: 2017
Utilities & green energy
- Gas: Oil
- Sewer: Private Sewer
- Water: Cistern
- Utilities for property: Propane
Community & HOA
Community
- Subdivision: Berry Hill
Location
- Region: Fairbanks
Financial & listing details
- Tax assessed value: $394,264
- Annual tax amount: $7,060
- Date on market: 10/24/2023
Price history
| Date | Event | Price |
|---|---|---|
| 9/5/2023 | Sold | -- |
Source:  GFMLS #153093 Report a problem GFMLS #153093 Report a problem | ||
| 7/8/2023 | Listed for sale | $399,000$198/sqft |
Source: GFMLS #153093 Report a problem | ||
Public tax history
| Year | Property taxes | Tax assessment |
|---|---|---|
| 2025 | $7,060 +1.8% | $394,264 +1.6% |
| 2024 | $6,937 +13% | $388,117 0% |
| 2023 | $6,139 +2.9% | $388,182 +11.7% |
| 2022 | $5,964 -4.4% | $347,543 +4.1% |
| 2021 | $6,240 +2.9% | $333,777 +3.3% |
| 2020 | $6,064 +25.2% | $323,109 +14.4% |
| 2018 | $4,845 +55.7% | $282,366 +17% |
| 2017 | $3,112 | $241,431 +29.3% |
| 2016 | $3,112 +142.4% | $186,714 +104% |
| 2015 | $1,284 | $91,505 +2.6% |
| 2014 | $1,284 | $89,203 -2.3% |
| 2013 | -- | $91,301 -2.2% |
| 2012 | -- | $93,398 +3.8% |
| 2011 | -- | $89,994 +20% |
| 2010 | -- | $74,992 |
Find assessor info on the county website
Neighborhood: 99712
Nearby homes
- $284,900-- bd0 ba768 sqft1235 Blackberry Dr, Fairbanks, AK 99712Off Market
- $299,300-- bd1 ba1.3k sqft150 Currant Ct, Fairbanks, AK 99712Off Market
- $349,200-- bd0 ba1.8k sqft1255 Blackberry Dr, Fairbanks, AK 99712Off Market
- $305,2003 bd1 ba1.3k sqft140 Currant Ct, Fairbanks, AK 99712Off Market
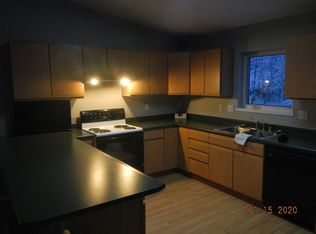
- $382,000-- bd1 ba1.1k sqft155 Currant Ct, Fairbanks, AK 99712Off Market
- $--1 bd1 ba1k sqft155 Currant Ct #1, Fairbanks, AK 99712Off Market
- $--2 bd1 ba1k sqft155 Currant Ct #2, Fairbanks, AK 99712Off Market
- $393,2002 bd1 ba1.7k sqft145 Currant Ct, Fairbanks, AK 99712Off Market
Nearby schools
GreatSchools rating
- 8/10Weller Elementary SchoolGrades: PK-5Distance: 2.6 mi
- 6/10Tanana Middle SchoolGrades: 6-8Distance: 4.9 mi
- 5/10Lathrop High SchoolGrades: 9-12Distance: 6.1 mi
Schools provided by the listing agent
- Middle: Ryan
- High: Lathrop
Source: GFMLS. This data may not be complete. We recommend contacting the local school district to confirm school assignments for this home.
- Alaska
- Fairbanks North Star Borough
- Fairbanks
- 99712
- 1237 Blackberry Dr
Nearby cities
Nearby neighborhoods
Nearby zip codes
Other Fairbanks Topics
