Situated on a rare DOUBLE lot (150x150' / over half an acre) on protected, deep-water in Snell Isle, St Petersburg, this beautiful Santa Barbara style home with Art Deco flair, offers tremendous value. The lot has enough room to develop two new homes, offering buyers options: keep the house as-is, develop, or live in it and build at some later point- an excellent value, and on one of the areas most coveted streets! An elegant, exceptionally well-built example of timeless classic meets contemporary living, architecturally the home and property is beautifully proportioned, with great curb appeal, approx 5,733 htd. sqft, with an amazing home theater, a wine room, two primary suites (one upstairs, one downstairs), and a gourmet kitchen with huge Island, top-of-the-line appliances, separate breakfast nook and cocktail area and french doors that open out to the waterfront. Custom finishes throughout highlight the beautiful details. Art Deco foyer, gorgeous stairwell, beautiful bathrooms (including an outdoor one). and light filled rooms with newly replaced Pella windows and doors throughout over the past few years.. Interior spaces are upscale yet comfortable and luxurious, with large rooms that flow together. The kitchen opens to the dining room, living room, and family room. The living room with fireplace features hidden pocket doors to the downstairs theater and bedrooms for privacy. The upstairs primary suite offers resort style luxury with its beautiful spa-like bathroom suite, large walk-in closet and sitting area overlooking the waterfront. The fifth bedroom is currently an elegantly outfitted executive office with French doors opening out to the waterfront. All the upstairs bedrooms have waterfront views, and the downstairs bedrooms have french doors that open out to putting green, pool and waterfront areas . Exterior amenities are an entertainer's dream: patios ,wonderful large pool area with spa, golf/putting area, covered patio/outdoor room with electric fireplace and grill, and large dock with 20,000-pound boat lift - all create the perfect setting for waterfront living. Dual garages – a two-car and a one-car (perfect for golf carts, water toys, or another car), large front garden with a wide circular drive . An easy walk to downtown St Pete, and a very short ride to all that downtown St Petersburg has to offer – from the Pier to the Vinoy Hotel, (the Vinoy golf course and Clubhouse is a shot walk or golf cart ride from the home), the marinas, restaurants, theatres, museums and galleries, boutiques & coffee spots. A world of entertainment, right at your fingertips, World renowned beaches and the Tampa International Airport is with 30 mins .
Sold for $5,000,000
$5,000,000
1237 Brightwaters Blvd NE, Saint Petersburg, FL 33704
5beds
5,733sqft
Single Family Residence
Built in 1938
0.52 Acres Lot
$4,982,400 Zestimate®
$872/sqft
$7,920 Estimated rent
Home value
$4,982,400
$4.58M - $5.43M
$7,920/mo
Zestimate® history
Owner options
List your home for rent
$7,920/mo
Rent Zestimate®
Find your next renter with Zillow Rental Manager. Plus, with online applications, you can quickly screen prospective tenants – for free.
$7,920/mo
Rent Zestimate®
Refinance and save
$34,886/mo
Est. payment
Refinancing to a lower rate could help reduce your monthly payments and save thousands over the life of the loan.
$34,886/mo
Est. payment
Explore your selling options
Work with a Zillow partner agent
Leverage their expertise and Zillow's premium Showcase listings to get your home seen by more buyers.
Get startedList with your own agent
Get your home in front of millions of buyers by listing it on Zillow.
Learn how to do itSell it yourself
Take full control of how buyers see your home on Zillow by listing For Sale by Owner (FSBO).
List your homeWhat's special
Great curb appealTop-of-the-line appliancesArt deco foyerWine roomCustom finishes throughoutAmazing home theaterGorgeous stairwell
Zillow last checked:
Listing updated:
Listed by:
Alona Dishy 727-458-8037,
RE/MAX ACTION FIRST OF FLORIDA 727-531-2006
Bought with:
Vonda Golub, 3435669
SMITH & ASSOCIATES REAL ESTATE
Source: Stellar MLS,MLS#: TB8474777 Originating MLS: Suncoast Tampa
Originating MLS: Suncoast Tampa
Facts & features
Interior
Bedrooms & bathrooms
- Bedrooms: 5
- Bathrooms: 7
- Full bathrooms: 5
- 1/2 bathrooms: 2
Rooms
- Room types: Breakfast Room Separate, Den/Library/Office, Family Room, Dining Room, Living Room, Utility Room, Media Room, Storage Rooms
Primary bedroom
- Features: Walk-In Closet(s)
- Level: Second
- Area: 256 Square Feet
- Dimensions: 16x16
Kitchen
- Level: First
- Area: 270 Square Feet
- Dimensions: 15x18
Living room
- Level: First
- Area: 384 Square Feet
- Dimensions: 16x24
Heating
- Central, Electric, Zoned
Cooling
- Central Air, Humidity Control, Zoned
Appliances
- Included: Bar Fridge, Dishwasher, Dryer, Microwave, Range, Range Hood, Refrigerator, Washer
- Laundry: Inside, Other
Features
- Built-in Features, Ceiling Fan(s), Coffered Ceiling(s), Crown Molding, Eating Space In Kitchen, PrimaryBedroom Upstairs, Split Bedroom, Stone Counters, Walk-In Closet(s), Wet Bar
- Flooring: Porcelain Tile, Tile, Hardwood
- Doors: French Doors, Outdoor Kitchen
- Windows: Blinds, Double Pane Windows, Drapes, ENERGY STAR Qualified Windows, Storm Window(s), Window Treatments
- Has fireplace: Yes
- Fireplace features: Gas, Living Room, Outside
Interior area
- Total structure area: 7,372
- Total interior livable area: 5,733 sqft
Property
Parking
- Total spaces: 3
- Parking features: Circular Driveway, Driveway, Electric Vehicle Charging Station(s), Garage Faces Side, Guest, Split Garage
- Attached garage spaces: 3
- Has uncovered spaces: Yes
Accessibility
- Accessibility features: Accessible Bedroom, Accessible Entrance, Accessible Kitchen, Accessible Central Living Area
Features
- Levels: Two
- Stories: 2
- Patio & porch: Covered, Deck, Other, Patio
- Exterior features: Balcony, Garden, Irrigation System, Lighting, Outdoor Kitchen, Private Yard
- Has private pool: Yes
- Pool features: Deck, Gunite, Heated, In Ground, Lighting, Other, Salt Water
- Has spa: Yes
- Spa features: Heated, In Ground
- Fencing: Masonry,Other
- Has view: Yes
- View description: Water, Bay/Harbor - Partial
- Has water view: Yes
- Water view: Water,Bay/Harbor - Partial
- Waterfront features: Bay/Harbor, Bay/Harbor Access, Lift, No Wake Zone, Riprap, Sailboat Water
- Body of water: TAMPA BAY
Lot
- Size: 0.52 Acres
- Dimensions: 150 x 150
- Features: City Lot, Landscaped, Near Golf Course, Near Marina, Near Public Transit, Oversized Lot
- Residential vegetation: Mature Landscaping, Trees/Landscaped
Details
- Additional structures: Outdoor Kitchen
- Parcel number: 083117833760002590
- Special conditions: None
Construction
Type & style
- Home type: SingleFamily
- Architectural style: Custom
- Property subtype: Single Family Residence
Materials
- Block, Other, Stucco
- Foundation: Block
- Roof: Other,Tile
Condition
- New construction: No
- Year built: 1938
Utilities & green energy
- Sewer: Public Sewer
- Water: Public
- Utilities for property: BB/HS Internet Available, Cable Available, Natural Gas Available, Natural Gas Connected, Other, Sprinkler Recycled, Street Lights
Green energy
- Energy efficient items: Appliances, Windows
- Water conservation: Irrigation-Reclaimed Water
Community & HOA
Community
- Security: Closed Circuit Camera(s), Security System, Smoke Detector(s)
- Pet fee: $0 monthly
- Subdivision: SNELL ISLE BRIGHTWATERS SEC 2
HOA
- Has HOA: No
Location
- Region: Saint Petersburg
Financial & listing details
- Price per square foot: $872/sqft
- Tax assessed value: $5,462,949
- Annual tax amount: $44,265
- Date on market: 3/2/2026
- Cumulative days on market: 28 days
- Listing terms: Cash,Conventional
- Ownership: Fee Simple
- Total actual rent: 0
- Road surface type: Paved
Price history
| Date | Event | Price |
|---|---|---|
| 4/27/2026 | Sold | $5,000,000-9.1%$872/sqft |
Source:  Stellar MLS #TB8474777 Report a problem Stellar MLS #TB8474777 Report a problem | ||
| 4/2/2026 | Pending sale | $5,500,000$959/sqft |
Source: Stellar MLS #TB8474777 Report a problem | ||
| 3/3/2026 | Listed for sale | $5,500,000+83.3%$959/sqft |
Source: Stellar MLS #TB8474777 Report a problem | ||
| 10/16/2017 | Sold | $3,000,000-4%$523/sqft |
Source: Public Record Report a problem | ||
| 8/15/2017 | Pending sale | $3,125,000$545/sqft |
Source: RE/MAX METRO #U7825300 Report a problem | ||
| 8/15/2017 | Listed for sale | $3,125,000$545/sqft |
Source: RE/MAX METRO #U7825300 Report a problem | ||
| 8/15/2017 | Pending sale | $3,125,000$545/sqft |
Source: RE/MAX METRO #U7825300 Report a problem | ||
| 7/15/2017 | Listed for sale | $3,125,000+95.3%$545/sqft |
Source: RE/MAX METRO #U7825300 Report a problem | ||
| 8/1/2013 | Sold | $1,600,000-5%$279/sqft |
Source: Public Record Report a problem | ||
| 3/31/2013 | Price change | $1,685,000-10.1%$294/sqft |
Source: Realty Executives Adamo & Associates #u7570768 Report a problem | ||
| 1/29/2013 | Price change | $1,875,000+7.1%$327/sqft |
Source: Realty Executives Adamo & Associates #u7570768 Report a problem | ||
| 6/4/2012 | Price change | $1,750,000-5.4%$305/sqft |
Source: Realty Executives Adamo & Associates #u7497494 Report a problem | ||
| 3/10/2012 | Price change | $1,850,000-6.3%$323/sqft |
Source: Realty Executives Adamo & Associates #u7497494 Report a problem | ||
| 8/23/2011 | Price change | $1,975,000-10.2%$344/sqft |
Source: Realty Executives Adamo & Assoc. #U7497494 Report a problem | ||
| 1/16/2011 | Listed for sale | $2,200,000-6.4%$384/sqft |
Source: Realty Executives Adamo & Assoc. #7497494 Report a problem | ||
| 9/2/2009 | Listing removed | $2,350,000$410/sqft |
Source: Owner Report a problem | ||
| 6/30/2009 | Price change | $2,350,000-4.1%$410/sqft |
Source: Owner Report a problem | ||
| 4/20/2009 | Listed for sale | $2,450,000+24.1%$427/sqft |
Source: Owner Report a problem | ||
| 6/30/2004 | Sold | $1,975,000$344/sqft |
Source: Stellar MLS #U7052026 Report a problem | ||
Public tax history
| Year | Property taxes | Tax assessment |
|---|---|---|
| 2024 | $49,007 +1.3% | $2,553,727 +3% |
| 2023 | $48,392 +2.2% | $2,479,347 +3% |
| 2022 | $47,367 -1.8% | $2,407,133 +3% |
| 2021 | $48,235 -0.2% | $2,337,022 +1.5% |
| 2020 | $48,315 +1.5% | $2,301,610 +2.3% |
| 2019 | $47,587 | $2,249,863 -13.5% |
| 2018 | $47,587 -15.8% | $2,602,371 +39.1% |
| 2017 | $56,512 +36.6% | $1,870,787 -1.3% |
| 2016 | $41,359 +14.4% | $1,894,682 +13.3% |
| 2015 | $36,155 +12.7% | $1,672,652 +19.3% |
| 2014 | $32,070 +15% | $1,401,978 +12.3% |
| 2013 | $27,898 +1.8% | $1,248,448 +1.7% |
| 2012 | $27,408 | $1,227,579 -3.9% |
| 2011 | -- | $1,276,863 -0.4% |
| 2010 | -- | $1,282,372 -11% |
| 2009 | -- | $1,441,251 -9.3% |
| 2008 | $33,355 | $1,588,800 -13.7% |
| 2007 | -- | $1,841,756 +5.6% |
| 2005 | -- | $1,744,500 -7.1% |
| 2004 | $19,907 +1.5% | $1,878,600 +2.5% |
| 2003 | $19,618 +2.8% | $1,833,500 +31.5% |
| 2002 | $19,075 | $1,394,200 +31.9% |
| 2001 | $19,075 +2.9% | $1,057,100 +23.9% |
| 2000 | $18,538 | $853,300 |
Find assessor info on the county website
Neighborhood: Snell Isle
Nearby homes
- $6,265,100-- bd7 ba8k sqft1229 Brightwaters Blvd NE, Saint Petersburg, FL 33704Off Market
- $3,677,1004 bd5 ba4k sqft1255 Brightwaters Blvd NE, Saint Petersburg, FL 33704Off Market
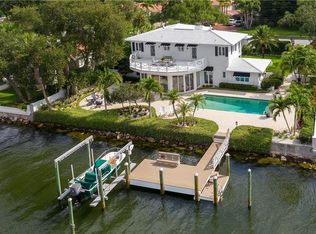
- $1,837,6005 bd5 ba3.6k sqft1250 Brightwaters Blvd NE, Saint Petersburg, FL 33704Off Market

- $2,151,4004 bd6 ba4.2k sqft1260 Brightwaters Blvd NE, Saint Petersburg, FL 33704Off Market
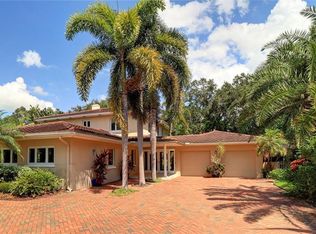
- $3,346,600-- bd5 ba4.3k sqft1261 Brightwaters Blvd NE, Saint Petersburg, FL 33704Off Market
- $5,000,0005 bd6 ba5k sqft1221 Brightwaters Blvd NE, Saint Petersburg, FL 33704Sold
- $2,102,4004 bd4 ba3.7k sqft1238 Brightwaters Blvd NE, Saint Petersburg, FL 33704Off Market
- $913,500-- bd-- ba-- sqft1261 Brightwaters Blvd NE, Saint petersburg, FL 33704Off Market
Nearby schools
GreatSchools rating
- 7/10North Shore Elementary SchoolGrades: PK-5Distance: 1.1 mi
- 5/10John Hopkins Middle SchoolGrades: 6-8Distance: 3.1 mi
- 6/10St. Petersburg High SchoolGrades: 9-12Distance: 3.2 mi
Schools provided by the listing agent
- Elementary: North Shore Elementary-PN
- High: St. Petersburg High-PN
Source: Stellar MLS. This data may not be complete. We recommend contacting the local school district to confirm school assignments for this home.
Get a cash offer in 3 minutes
Find out how much your home could sell for in as little as 3 minutes with a no-obligation cash offer.
Estimated market value
$4,982,400
Get a cash offer in 3 minutes
Find out how much your home could sell for in as little as 3 minutes with a no-obligation cash offer.
Estimated market value
$4,982,400
- Florida
- Pinellas County
- Saint Petersburg
- 33704
- Snell Isle
- 1237 Brightwaters Blvd NE
Nearby cities
Nearby neighborhoods
Nearby zip codes
Other Saint Petersburg Topics
- Apartments for Rent in 33704
- Houses for Sale in 33704
- Houses for Rent in 33704
- 33704 Real Estate
- Saint Petersburg Condos
- Houses for Sale in Saint Petersburg
- Newest Listings in Saint Petersburg
- Saint Petersburg Home Values
- Saint Petersburg Real Estate Agents
- Saint Petersburg Refinance
- Saint Petersburg Mortgage Rates
