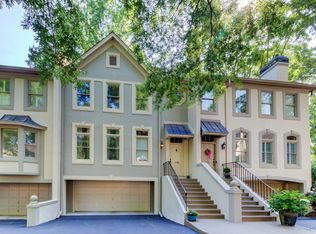
It's the amazing HOA that makes this community of just 43 homes so special! Well-funded HOA is run by President re-elected for 10+ years. President knows the property well and takes interest in each resident. In addition to H20, pool, and all exterior maintenance, monthly dues also Include On-Site Handyman! Enjoy private access to popular Brookhaven Park - sports fields, playgrounds, a community garden, dog park, and more. Home features hardwoods throughout, with NEW hardwood stairs, stylish iron balustrade, and NEW floors on upper level. This townhome is a comfortable quiet retreat in the heart of active Brookhaven. The renovated master bath is spacious with granite counters, oil rubbed bronze finishes, soaking tub, separate shower, and walk-in closet. Kitchen features granite counters, stainless steel appliances, new maple cabinets, an island with cooktop, and a large open serving window to the dining room where French doors lead to a cozy rear patio providing a private respite surrounded by mature, well-maintained landscaping. Stable Reserves and NO initiation fee.
Sold for $460,000
$460,000
1237 Brookhaven Park Pl, Atlanta, GA 30319
2beds
1,592sqft
Townhouse
Built in 1985
1,376 Square Feet Lot
$464,700 Zestimate®
$289/sqft
$2,678 Estimated rent
Home value
$464,700
$423,000 - $511,000
$2,678/mo
Zestimate® history
Owner options
List your home for rent
$2,678/mo
Rent Zestimate®
Find your next renter with Zillow Rental Manager. Plus, with online applications, you can quickly screen prospective tenants – for free.
$2,678/mo
Rent Zestimate®
Refinance and save
$3,324/mo
Est. payment
Refinancing to a lower rate could help reduce your monthly payments and save thousands over the life of the loan.
$3,324/mo
Est. payment
Explore your selling options
Work with a Zillow partner agent
Leverage their expertise and Zillow's premium Showcase listings to get your home seen by more buyers.
Get startedList with your own agent
Get your home in front of millions of buyers by listing it on Zillow.
Learn how to do itSell it yourself
Take full control of how buyers see your home on Zillow by listing For Sale by Owner (FSBO).
List your homeWhat's special
Facts & features
Interior
Bedrooms & bathrooms
- Bedrooms: 2
- Bathrooms: 3
- Full bathrooms: 2
- 1/2 bathrooms: 1
Heating
- Forced air, Gas
Cooling
- Central
Appliances
- Included: Dishwasher, Dryer, Garbage disposal
- Laundry: In Hall,Upper Floor
Features
- Bookcases,Disappearing Attic Stairs,Double Vanity,
- Flooring: Hardwood
- Windows: Insulated Windows
- Basement: Partially finished
- Has fireplace: Yes
- Fireplace features: Factory Built,Gas Log,Insert,Living Room
- Common walls with other units/homes: 2+ Common Walls,No One Above,No One Below
Interior area
- Total interior livable area: 1,592 sqft
Property
Parking
- Total spaces: 2
- Parking features: Garage - Attached
Features
- Patio & porch: Patio
- Exterior features: Stucco
- Pool features: In Ground
Lot
- Size: 1,376 Square Feet
- Features: Landscaped
Details
- Parcel number: 1824121017
Construction
Type & style
- Home type: Townhouse
- Architectural style: European,Townhouse,Traditional
Materials
- Other
- Roof: Composition
Condition
- Resale
- Year built: 1985
Utilities & green energy
- Electric: 110 Volts,220 Volts in Laundry
- Sewer: Public Sewer
- Water: Public
- Utilities for property: Cable Available,Electricity Available,Natural Gas
Green energy
- Energy efficient items: Insulation,Thermostat,Windows
Community & HOA
Community
- Security: Security System Owned
HOA
- Has HOA: Yes
- Services included: Insurance,Maintenance Exterior,Maintenance Grounds
- HOA fee: $340 monthly
Location
- Region: Atlanta
Financial & listing details
- Price per square foot: $289/sqft
- Tax assessed value: $485,400
- Annual tax amount: $8,328
- Road surface type: Paved
Price history
| Date | Event | Price |
|---|---|---|
| 9/8/2025 | Sold | $460,000+15.3%$289/sqft |
Source: Public Record Report a problem | ||
| 2/26/2021 | Sold | $399,000-1.5%$251/sqft |
Source: Public Record Report a problem | ||
| 11/25/2020 | Pending sale | $405,000$254/sqft |
Source: Keller Williams Buckhead #6776687 Report a problem | ||
| 9/29/2020 | Price change | $405,000-2.4%$254/sqft |
Source: Keller Williams Buckhead #6776687 Report a problem | ||
| 9/3/2020 | Listed for sale | $415,000$261/sqft |
Source: Keller Williams Buckhead #6776687 Report a problem | ||
| 8/3/2020 | Listing removed | $415,000$261/sqft |
Source: Keller Williams Rlty. Buckhead #8801665 Report a problem | ||
| 7/23/2020 | Listed for sale | $415,000$261/sqft |
Source: Keller Williams Buckhead #6734958 Report a problem | ||
| 6/15/2020 | Pending sale | $415,000$261/sqft |
Source: Keller Williams Buckhead #6734958 Report a problem | ||
| 6/10/2020 | Listed for sale | $415,000+28.9%$261/sqft |
Source: Keller Williams Buckhead #6734958 Report a problem | ||
| 8/15/2014 | Sold | $322,000+7.3%$202/sqft |
Source: Public Record Report a problem | ||
| 5/20/2014 | Sold | $300,000-1.6%$188/sqft |
Source: Public Record Report a problem | ||
| 4/29/2014 | Pending sale | $304,900$192/sqft |
Source: Berkshire Hathaway HomeServices Georgia Properties #5279562 Report a problem | ||
| 4/23/2014 | Listed for sale | $304,900+19.9%$192/sqft |
Source: Berkshire Hathaway HomeServices Georgia Properties #5279562 Report a problem | ||
| 7/2/2003 | Sold | $254,400$160/sqft |
Source: Public Record Report a problem | ||
Public tax history
| Year | Property taxes | Tax assessment |
|---|---|---|
| 2025 | $8,328 +5.1% | $194,160 +2.5% |
| 2024 | $7,922 +4.9% | $189,360 +3.1% |
| 2023 | $7,552 +5.6% | $183,720 +6.9% |
| 2022 | $7,149 +75.7% | $171,800 +12.4% |
| 2021 | $4,069 +0.1% | $152,880 +1.5% |
| 2020 | $4,066 -3.4% | $150,680 -4.6% |
| 2019 | $4,209 +5.2% | $158,000 +7.1% |
| 2018 | $3,999 -51.7% | $147,480 +5.8% |
| 2017 | $8,277 +168.9% | $139,440 -3.5% |
| 2016 | $3,078 | $144,440 +66.1% |
| 2014 | $3,078 | $86,960 |
| 2013 | -- | $86,960 |
| 2012 | -- | $86,960 -16% |
| 2011 | -- | $103,584 -3.6% |
| 2010 | $3,360 | $107,440 |
| 2009 | $3,360 +9.4% | $107,440 |
| 2008 | $3,072 -1% | $107,440 |
| 2007 | $3,104 | $107,440 |
| 2006 | $3,104 -30% | $107,440 |
| 2005 | $4,432 +3.7% | $107,440 +4% |
| 2004 | $4,273 +13.9% | $103,320 +2.6% |
| 2001 | $3,751 | $100,680 |
Find assessor info on the county website
Neighborhood: 30319
Nearby homes
- $460,0002 bd3 ba1.5k sqft1237 Brookhaven Park Pl NE, Atlanta, GA 30319Sold

- $513,2002 bd3 ba1.5k sqft1239 Brookhaven Park Pl, Atlanta, GA 30319Off Market
- $---- bd-- ba-- sqft1239 Brookhaven Park Pl NE, Atlanta, GA 30319Off Market
- $496,3002 bd2 ba1.6k sqft1235 Brookhaven Park Pl, Atlanta, GA 30319Off Market
- $504,0002 bd2 ba1.5k sqft1241 Brookhaven Park Pl, Atlanta, GA 30319Off Market
- $508,3002 bd3 ba1.5k sqft1227 Brookhaven Park Pl, Atlanta, GA 30319Off Market
- $495,2002 bd2 ba1.6k sqft1240 Brookhaven Park Pl, Atlanta, GA 30319Off Market
- $519,1002 bd3 ba1.5k sqft1236 Brookhaven Park Pl, Atlanta, GA 30319Off Market
Nearby schools
GreatSchools rating
- 8/10Ashford Park Elementary SchoolGrades: PK-5Distance: 1.1 mi
- 7/10Chamblee Middle SchoolGrades: 6-8Distance: 2.7 mi
- 7/10Chamblee Charter High SchoolGrades: 9-12Distance: 2.8 mi
Schools provided by the listing agent
- Elementary: Ashford Park
- Middle: Chamblee
- High: Chamblee Charter
Source: The MLS. This data may not be complete. We recommend contacting the local school district to confirm school assignments for this home.
Get a cash offer in 3 minutes
Find out how much your home could sell for in as little as 3 minutes with a no-obligation cash offer.
Estimated market value
$464,700
Get a cash offer in 3 minutes
Find out how much your home could sell for in as little as 3 minutes with a no-obligation cash offer.
Estimated market value
$464,700
- Georgia
- Dekalb County
- Brookhaven
- 30319
- 1237 Brookhaven Park Pl
