Immaculate, move-in-ready home on a desirable corner lot with upgrades throughout and plenty of warranty coverage remaining! Beautifully maintained, this home offers the peace of mind of newer construction with impact windows, a transferable structural warranty, approximately 8 years remaining on the A/C warranty, and a professionally installed Massey termite prevention system. Inside, you’ll find upgraded fixtures throughout, two added ceiling fans, a dual-sink vanity in the primary bathroom, stainless steel kitchen appliances, blinds and window treatments, plus an upgraded front-loading washer and dryer with pedestal drawers. The smart home system makes everyday living even easier with four smart switches, a video doorbell, smart thermostat, front door lock/unlock, and garage door opener. The screened lanai features upgraded, tightly woven 20x20 no-see-um screening to help keep even the smallest bugs out while still allowing you to enjoy the breeze. The spacious backyard offers plenty of room to add a future pool, and in the meantime, the resort-style community pool is just a short walk away, so you can start swimming, relaxing, and enjoying the Florida lifestyle from day one. The low monthly HOA includes lawn care, irrigation, and gated access, making this an easy home to own and enjoy. Furnishings shown are available separately as a turnkey package and are not included in the list price. Home is offered unfurnished. Conveniently located approximately 10 minutes from I-75 and close to Publix, restaurants, schools, shopping, and everyday conveniences. Exceptionally clean, thoughtfully upgraded, and truly ready to move in and enjoy!
For sale
$336,900
1237 Brumfield Xing, FORT MYERS, FL 33905
4beds
1,828sqft
Single Family Residence
Built in 2025
8,289 Square Feet Lot
$328,000 Zestimate®
$184/sqft
$234/mo HOA
What's special
Spacious backyardDesirable corner lotUpgraded fixtures throughoutTwo added ceiling fansBlinds and window treatmentsStainless steel kitchen appliances
- 5 days
- 320
- 26
Likely to sell faster than
Zillow last checked:
Listing updated:
Listed by:
Daniel Cimino 239-379-0187,
DomainRealty.com LLC
Source: SWFLMLS,MLS#: 226033476 Originating MLS: Naples
Originating MLS: NaplesFacts & features
Interior
Bedrooms & bathrooms
- Bedrooms: 4
- Bathrooms: 2
- Full bathrooms: 2
Rooms
- Room types: Great Room, Guest Bath, Guest Room, Office, Screened Lanai/Porch, 4 Bed
Primary bedroom
- Dimensions: 15.2 x 12.2
Bedroom
- Dimensions: 12.1 x 11
Bedroom
- Dimensions: 13.9 x 11.4
Bedroom
- Dimensions: 12.1 x 11
Dining room
- Dimensions: 11 x 8.7
Garage
- Dimensions: 20.4 x 19.1
Kitchen
- Dimensions: 17.11 x 12.11
Other
- Dimensions: 10.6 x 7.6
Living room
- Dimensions: 16.6 x 15
Utility room
- Dimensions: 6.3 x 5
Heating
- Central, Heat Pump
Cooling
- Ceiling Fan(s), Central Air, Heat Pump
Appliances
- Included: Electric Cooktop, Dishwasher, Disposal, Dryer, Microwave, Refrigerator/Freezer, Washer
- Laundry: Washer/Dryer Hookup, Inside
Features
- Pantry, Smoke Detectors, Walk-In Closet(s), Window Coverings, Great Room, Guest Bath, Guest Room, Home Office, Laundry in Residence, Screened Lanai/Porch
- Flooring: Tile
- Doors: Impact Resistant Doors
- Windows: Window Coverings, Impact Resistant Windows
- Has fireplace: No
Interior area
- Total structure area: 2,363
- Total interior livable area: 1,828 sqft
Video & virtual tour
Property
Parking
- Total spaces: 2
- Parking features: Attached
- Attached garage spaces: 2
Features
- Stories: 1
- Patio & porch: Patio, Screened Lanai/Porch
- Pool features: Community
- Has view: Yes
- View description: Landscaped Area
- Waterfront features: None
Lot
- Size: 8,289 Square Feet
- Features: Corner Lot
Details
- Parcel number: 214426L110000.2210
Construction
Type & style
- Home type: SingleFamily
- Architectural style: Ranch
- Property subtype: Single Family Residence
Materials
- Block, Stucco
- Foundation: Concrete Block
- Roof: Shingle
Condition
- New construction: No
- Year built: 2025
Utilities & green energy
- Water: Central
Community & HOA
Community
- Features: Park, Pool, Sidewalks, Street Lights, Gated
- Security: Smoke Detector(s), Gated Community
- Subdivision: BENTLEY CROSSING
HOA
- Has HOA: Yes
- Amenities included: Park, Pool, Sidewalk, Streetlight, Underground Utility
- HOA fee: $2,808 annually
Location
- Region: Fort Myers
Financial & listing details
- Price per square foot: $184/sqft
- Tax assessed value: $62,985
- Annual tax amount: $3,121
- Date on market: 9/18/2026
- Lease term: Buyer Finance/Cash,FHA,VA
Estimated market value
$328,000
$312,000 - $344,000
$2,414/mo
Price history
| Date | Event | Price |
|---|---|---|
| 9/18/2026 | Listed for sale | $336,900+2.1%$184/sqft |
Source:  SWFLMLS #226033476 Report a problem SWFLMLS #226033476 Report a problem | ||
| 4/1/2025 | Sold | $330,000-11.8%$181/sqft |
Source: Public Record Report a problem | ||
| 3/3/2025 | Price change | $373,999+6.6%$205/sqft |
Source: SWFLMLS #225016084 Report a problem | ||
| 2/19/2025 | Price change | $350,999-7.6%$192/sqft |
Source: SWFLMLS #225016084 Report a problem | ||
| 2/13/2025 | Price change | $379,999-1.5%$208/sqft |
Source: SWFLMLS #225016084 Report a problem | ||
| 2/10/2025 | Listed for sale | $385,675$211/sqft |
Source: SWFLMLS #225016084 Report a problem | ||
Public tax history
| Year | Property taxes | Tax assessment |
|---|---|---|
| 2025 | $1,290 +147.9% | $62,985 +77.4% |
| 2024 | $520 | $35,508 |
Find assessor info on the county website
Monthly payment
Est. payment
Payment breakdown
Explore the cost of this home by adjusting the details. Changes won't be saved.Climate risks
Neighborhood: Buckingham Park
Similar homes
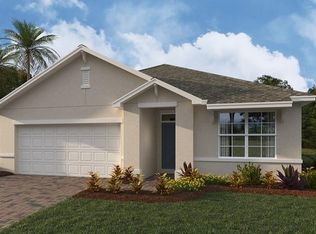
- from $342,9904 bd2 ba1.8k sqftCALI Plan, Bentley Crossing - Express & Tradition, Fort Myers, FL 33905New Construction
 DR Horton
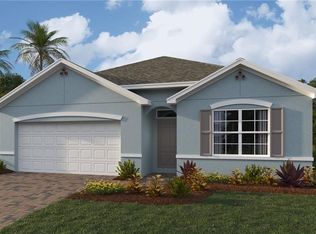
 - $359,9994 bd2 ba1.8k sqft5144 Mulsanne WAY, FORT MYERS, FL 33905New Construction
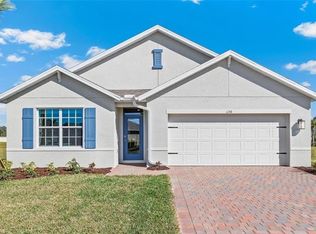
 SWFLMLS
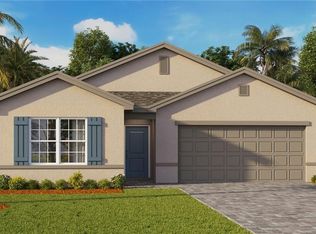
 - from $310,9904 bd2 ba1.6k sqftHARPER Plan, Bentley Crossing - Express & Tradition, Fort Myers, FL 33905New Construction
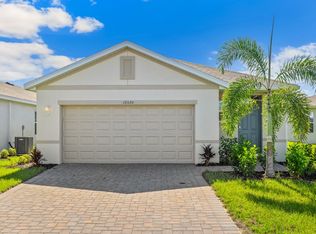 DR Horton
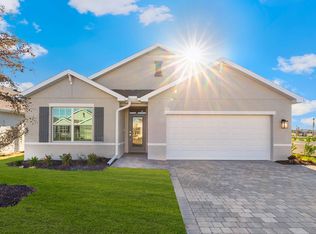
 - $349,9994 bd2 ba1.8k sqft5145 Mulsanne WAY, FORT MYERS, FL 33905New Construction
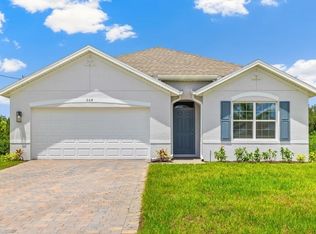 SWFLMLS
 - $340,3754 bd2 ba1.8k sqft6137 STRATTON RD, FORT MYERS, FL 33905New ConstructionSWFLMLS
- $324,9994 bd2 ba1.4k sqft14207 HEMINGWAY OAKS TRL, FORT MYERS, FL 33905New ConstructionSWFLMLS
- $368,0004 bd2 ba1.9k sqft4106 NE 22nd Pl, Cape Coral, FL 33909For Sale
 MLS ID #2026039328, Carolina Tiuso, Tiuso Realty Group. Florida Gulf Coast MLS
