1237 Cleveland was extensively renovated and completed in 2024, 3-bedroom, 2-bath brick single-family home that masterfully blends charm with modern updates. This move-in-ready gem, features hardwood floors and stairs, custom molding, dual-glazed double-hung windows, modern lighting, fresh paint, and 2-inch faux wood blinds throughout. The cook's kitchen boast quartz countertops, painted shaker plywood cabinets, and a floor-to-ceiling pantry. Stain steel appliances include an LG Multi-Air Flow Refrigerator with two freezer drawers and an ice maker, a Whirlpool dishwasher with a stainless interior and third rack, and a 5-burner GE range with a griddle top and front controls. The extra-deep stainless-steel has a high-neck pull-down faucet, a tile backsplash, and a stainless steel hood make this a chef's dream. The kitchen seamlessly connects to an attached dining area featuring a built-in credenza/serving bar, which enjoys abundant morning sunlight. The west-facing living room, bright and welcoming, features hardwood floors and a large picture window, providing an inviting space for relaxation and entertainment. The spacious primary suite offers a walk-in closet and a spa-like en-suite bath with a skylight, dual sinks, a custom walk-in shower with marble tile flooring, glass doors, a quartz-topped bench, a built-in linen tower, slate tile floors, and a Kohler chair-height low-flow toilet. The two large guest bedrooms accommodate any bed size, offering comfort and flexibility. The second bathroom features a new built-in linen tower, a plywood vanity with a marble countertop, a pull-down faucet, and Kohler fixtures, including a mirrored interior medicine cabinet, an extra-deep bathtub, and a chair-height low-flow toilet. The finished 900 sq. ft. basement includes Lifeproof waterproof flooring, making it ideal for a fitness area, playroom, or game room, along with ample storage space. It also houses a new LG high-efficiency front-loading washer/dryer, an extra-deep laundry sink with a pull-down faucet, a storage closet, a new ejector pump, a new water heater, and new copper water pipes. The fully fenced and sunny backyard features new landscaping with an irrigation system and timer, providing a perfect space for relaxation, gatherings, or gardening. Additional features include a resurfaced driveway and a detached 1.5-car garage with pegboard walls and a bonus screened sitting room for extra storage. Located just 2 blocks from the highly-rated Brook Park Elementary School and within the sought-after Riverside Brookfield school district. This home offers convenience with its proximity to Yena Park and the Forest Preserve jogging and bike paths. This property perfectly blends comfort, style, and an exceptional location.
Closed
Street View
$480,000
1237 Cleveland Ave, La Grange Park, IL 60526
3beds
1,465sqft
Single Family Residence
Built in 1950
6,650 Square Feet Lot
$531,600 Zestimate®
$328/sqft
$2,984 Estimated rent
Home value
$531,600
$505,000 - $563,000
$2,984/mo
Zestimate® history
Owner options
List your home for rent
$2,984/mo
Rent Zestimate®
Find your next renter with Zillow Rental Manager. Plus, with online applications, you can quickly screen prospective tenants – for free.
$2,984/mo
Rent Zestimate®
Refinance and save
$3,408/mo
Est. payment
Refinancing to a lower rate could help reduce your monthly payments and save thousands over the life of the loan.
$3,408/mo
Est. payment
Explore your selling options
Work with a Zillow partner agent
Leverage their expertise and Zillow's premium Showcase listings to get your home seen by more buyers.
Get startedList with your own agent
Get your home in front of millions of buyers by listing it on Zillow.
Learn how to do itSell it yourself
Take full control of how buyers see your home on Zillow by listing For Sale by Owner (FSBO).
List your homeWhat's special
Zillow last checked:
Listing updated:
Listed by:
David Montagano 312-953-6666,
@properties Christie's International Real Estate
Bought with:
Richard Pan
RE/MAX of Naperville
Source: MRED as distributed by MLS GRID,MLS#: 12014856
Facts & features
Interior
Bedrooms & bathrooms
- Bedrooms: 3
- Bathrooms: 2
- Full bathrooms: 2
Rooms
- Room types: No additional rooms
Primary bedroom
- Features: Flooring (Hardwood)
- Level: Main
- Area: 304 Square Feet
- Dimensions: 19X16
Bedroom 2
- Features: Flooring (Hardwood), Window Treatments (Blinds)
- Level: Main
- Area: 180 Square Feet
- Dimensions: 15X12
Bedroom 3
- Features: Flooring (Hardwood), Window Treatments (Blinds)
- Level: Main
- Area: 132 Square Feet
- Dimensions: 12X11
Dining room
- Features: Flooring (Ceramic Tile), Window Treatments (Blinds)
- Level: Main
- Area: 80 Square Feet
- Dimensions: 10X8
Kitchen
- Features: Kitchen (Eating Area-Table Space), Flooring (Ceramic Tile), Window Treatments (Blinds)
- Level: Main
- Area: 130 Square Feet
- Dimensions: 10X13
Living room
- Features: Flooring (Hardwood), Window Treatments (Blinds)
- Level: Main
- Area: 266 Square Feet
- Dimensions: 14X19
Heating
- Natural Gas
Cooling
- Central Air
Appliances
- Included: Range, Dishwasher, Refrigerator, Washer, Dryer, Stainless Steel Appliance(s), Range Hood
Features
- Basement: Finished,Full
Interior area
- Total structure area: 0
- Total interior livable area: 1,465 sqft
Property
Parking
- Total spaces: 1.5
- Parking features: Asphalt, Garage Door Opener, On Site, Garage Owned, Detached, Garage
- Garage spaces: 1.5
- Has uncovered spaces: Yes
Accessibility
- Accessibility features: No Disability Access
Features
- Stories: 1
- Fencing: Fenced
Lot
- Size: 6,650 Square Feet
- Dimensions: 50 X 133
Details
- Parcel number: 15273180030000
- Special conditions: List Broker Must Accompany
Construction
Type & style
- Home type: SingleFamily
- Property subtype: Single Family Residence
Materials
- Brick
Condition
- New construction: No
- Year built: 1950
- Major remodel year: 2024
Utilities & green energy
- Electric: Fuses
- Sewer: Public Sewer
- Water: Public
Community & HOA
HOA
- Services included: None
Location
- Region: La Grange Park
Financial & listing details
- Price per square foot: $328/sqft
- Tax assessed value: $310,000
- Annual tax amount: $8,942
- Date on market: 9/19/2024
- Listing terms: Conventional
- Ownership: Fee Simple
Price history
| Date | Event | Price |
|---|---|---|
| 10/23/2024 | Sold | $480,000+0.2%$328/sqft |
Source:  MRED as distributed by MLS GRID #12014856 Report a problem MRED as distributed by MLS GRID #12014856 Report a problem | ||
| 10/10/2024 | Pending sale | $479,000$327/sqft |
Source: MRED as distributed by MLS GRID #12014856 Report a problem | ||
| 9/23/2024 | Contingent | $479,000$327/sqft |
Source: MRED as distributed by MLS GRID #12014856 Report a problem | ||
| 9/19/2024 | Listed for sale | $479,000+74.2%$327/sqft |
Source: MRED as distributed by MLS GRID #12014856 Report a problem | ||
| 5/18/2010 | Sold | $275,000-7.6%$188/sqft |
Source: MRED as distributed by MLS GRID #07229955 Report a problem | ||
| 4/9/2010 | Price change | $297,777-0.3%$203/sqft |
Source: Platinum Partners Realtors #07229955 Report a problem | ||
| 1/4/2010 | Price change | $298,777-8.1%$204/sqft |
Source: Platinum Partners Realtors #07229955 Report a problem | ||
| 12/3/2009 | Listed for sale | $325,000$222/sqft |
Source: Platinum Partners Realtors #07229955 Report a problem | ||
| 6/13/2009 | Listing removed | $325,000$222/sqft |
Source: Visual Tour #07229955 Report a problem | ||
| 6/5/2009 | Listed for sale | $325,000$222/sqft |
Source: Visual Tour #07229955 Report a problem | ||
Public tax history
| Year | Property taxes | Tax assessment |
|---|---|---|
| 2024 | -- | $31,000 |
| 2023 | $8,943 +10.2% | $31,000 +24.5% |
| 2022 | $8,112 +2.8% | $24,899 |
| 2021 | $7,889 +1.7% | $24,899 |
| 2020 | $7,761 +10.4% | $24,899 +6.5% |
| 2019 | $7,028 +2% | $23,389 |
| 2018 | $6,887 +6.8% | $23,389 |
| 2017 | $6,451 -11.6% | $23,389 -0.5% |
| 2016 | $7,301 +6.3% | $23,496 |
| 2015 | $6,867 +1.2% | $23,496 |
| 2014 | $6,788 +7.1% | $23,496 +0.6% |
| 2013 | $6,338 +1.1% | $23,353 |
| 2012 | $6,270 -6.8% | $23,353 |
| 2011 | $6,726 -16.1% | $23,353 -21.1% |
| 2010 | $8,020 +356.8% | $29,582 |
| 2009 | $1,756 -63.9% | $29,582 -5% |
| 2008 | $4,862 +160.5% | $31,140 +13% |
| 2007 | $1,866 -0.8% | $27,559 |
| 2006 | $1,882 +6% | $27,559 |
| 2005 | $1,774 -5.6% | $27,559 +32.7% |
| 2004 | $1,880 -4.8% | $20,773 |
| 2003 | $1,973 +5% | $20,773 |
| 2002 | $1,880 -20.8% | $20,773 +23.5% |
| 2001 | $2,373 +4.4% | $16,825 |
| 2000 | $2,273 -7.9% | $16,825 |
| 1999 | $2,467 | $16,825 |
Find assessor info on the county website
Neighborhood: 60526
Nearby homes
- $410,9003 bd1 ba1.4k sqft1233 Cleveland Ave, La Grange Park, IL 60526Off Market
- $475,2004 bd1 ba1.9k sqft1241 Cleveland Ave, La Grange Park, IL 60526Off Market
- $387,9002 bd1 ba1k sqft1247 Cleveland Ave #O, La Grange Park, IL 60526Off Market
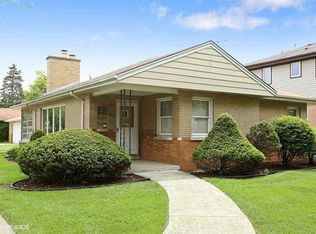
- $314,9002 bd1 ba1k sqft1247 Cleveland Ave, La Grange Park, IL 60526Off Market

- $493,5005 bd2 ba1.7k sqft1229 Cleveland Ave, La Grange Park, IL 60526Off Market
- $402,6002 bd1 ba1k sqft1238 Morgan Ave, La Grange Park, IL 60526Off Market
- $517,9003 bd2 ba1.5k sqft1240 Morgan Ave, La Grange Park, IL 60526Off Market
- $300,0002 bd1 ba1k sqft1234 Morgan Ave, La Grange Park, IL 60526Sold
Nearby schools
GreatSchools rating
- 7/10Brook Park Elementary SchoolGrades: K-5Distance: 0.1 mi
- 7/10S E Gross Middle SchoolGrades: PK,6-8Distance: 0.9 mi
- 10/10Riverside Brookfield Twp High SchoolGrades: 9-12Distance: 1.6 mi
Schools provided by the listing agent
- Elementary: Brook Park Elementary School
- Middle: S E Gross Middle School
- High: Riverside Brookfield Twp Senior
- District: 95
Source: MRED as distributed by MLS GRID. This data may not be complete. We recommend contacting the local school district to confirm school assignments for this home.
Get a cash offer in 3 minutes
Find out how much your home could sell for in as little as 3 minutes with a no-obligation cash offer.
Estimated market value
$531,600
Get a cash offer in 3 minutes
Find out how much your home could sell for in as little as 3 minutes with a no-obligation cash offer.
Estimated market value
$531,600
- Illinois
- Cook County
- La Grange Park
- 60526
- 1237 Cleveland Ave
Nearby cities
Nearby zip codes
Other La Grange Park Topics
