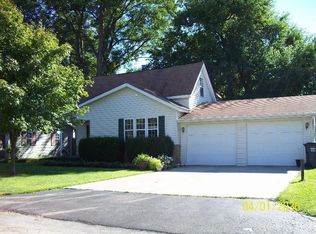
Fall in love with this beautifully updated home, where modern layout meets functional charm at every turn. The main level welcomes you with sleek luxury vinyl plank flooring, a living area centered around a cozy fireplace. The remodeled kitchen is a centerpiece, featuring solid surface countertops, a center island, stainless steel appliances, and a walk-in pantry, all situated near a convenient full main-floor bathroom. Step outside to your private outdoor oasis, where a fenced-in backyard and an updated, fantastic deck await your next summer barbecue.
The upper level is designed for comfort, offering a primary suite with alongside two additional guest bedrooms and a second updated full bathroom. Every bedroom features brand-new waterproof laminate flooring and updated ceiling fans. For those seeking even more room to relax, the finished lower level provides a secondary living area. This home has been well maintained with recent upgrades, including a new A/C unit installed in 2025, professionally cleaned air ducts, and the addition of pest-prevention insulation blown into the attic. Sellers have installed water filter attachments on the shower and bath as well as a gravity fed purifier for peace of mind. Sellers are willing to offer a credit due to the condition of the back garage or a credit to trim the mature trees in the backyard.
Combining move-in-ready interiors with major mechanical peace of mind, this home is a rare find.
76 days
|
880
|
71
|
Likely to sell faster than
Zillow last checked:
Listing updated:
Listed by:
Laura Wehnes314-608-2299,
Keller Williams Realty Platinum East
Source: MARIS,MLS#: 26028258Originating MLS: Southwestern Illinois Board of REALTORS
Facts & features
Interior
Bedrooms & bathrooms
Bedrooms: 3
Bathrooms: 3
Full bathrooms: 2
1/2 bathrooms: 1
Main level bathrooms: 1
Primary bedroom
Level: Second
Area: 122.1
Dimensions: 11x11.1
Bedroom 2
Level: Second
Area: 119.9
Dimensions: 11x10.9
Bedroom 3
Level: Second
Area: 103.55
Dimensions: 9.5x10.9
Primary bathroom
Level: Second
Area: 21.56
Dimensions: 4.9x4.4
Bathroom
Level: Main
Area: 32.45
Dimensions: 5.5x5.9
Bathroom
Level: Second
Area: 52.54
Dimensions: 7.1x7.4
Dining room
Level: Main
Area: 151.2
Dimensions: 14x10.8
Family room
Level: Lower
Area: 386.88
Dimensions: 15.6x24.8
Kitchen
Level: Main
Area: 194.25
Dimensions: 17.5x11.1
Laundry
Level: Lower
Area: 65.7
Dimensions: 7.3x9
Living room
Level: Main
Area: 235.84
Dimensions: 17.6x13.4
Heating
Forced Air, Natural Gas
Cooling
Ceiling Fan(s), Central Air, Electric
Appliances
Laundry: In Basement
Features
Basement: Partially Finished
Number of fireplaces: 1
Fireplace features: Living Room, Wood Burning
Interior area
Total structure area: 1,845
Total interior livable area: 1,845 sqft
Finished area above ground: 1,295
Finished area below ground: 550
Property
Parking
Total spaces: 2
Parking features: Detached, Garage, Garage Faces Front
Garage spaces: 2
Features
Levels: Two
Patio & porch: Deck
Fencing: Back Yard
Lot
Size: 9,147 Square Feet
Features: Back Yard, Front Yard
Details
Additional structures: Second Garage
Parcel number: 0628.0300023
Special conditions: Standard
Construction
Type & style
Home type: SingleFamily
Architectural style: Split Level
Property subtype: Single Family Residence
Materials
Brick Veneer, Vinyl Siding
Condition
Year built: 1975
Utilities & green energy
Electric: Ameren
Sewer: Public Sewer
Water: Public
Utilities for property: Cable Available, Electricity Available, Natural Gas Available, Sewer Available, Water Available
Explore the cost of this home by adjusting the details. Changes won't be saved.
Principal & interest
$1,547
Mortgage insurance
$0
Property taxes
$170
Home insurance
$105
HOA fees
$0
Utilities
Not included
All calculations are estimates and provided by Zillow, Inc. for informational purposes only. Actual amounts may vary.
HOA fees may include property taxes on listings classified as Co-Ops. Contact the listing agent and/or owner for fee details.
Mortgage interest rates are dependent on a number of factors, including credit score, down payment, and repayment length. Interest rate data provided by Zillow Group Marketplace, Inc. as of 1/1/1970 from various mortgage lenders with which we have lead or other similar arrangements; the Estimated Payment is an average of those rates.
See how much you could borrow to make a competitive offer.