Skip main navigation
Pending
  • Price cut: $5K (6/2)
    $244,000

    1237 Columbus Street, West Plains, MO 65775

    5beds
    2,156sqft
    : 
    Loading
    Get pre-qualified
    Single Family Residence
    Built in 1978
    0.44 Acres Lot
    $236,900 Zestimate®
    $113/sqft
    $-- HOA

    What's special

    Privacy fencingModern finishes throughoutPlenty of closet spaceBright open concept layoutNew stainless appliancesAll new cabinetryAll new metal siding
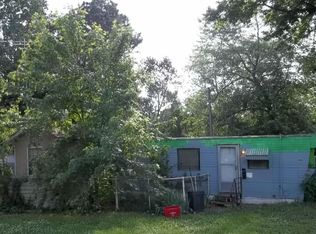
    Completely remodeled 5-bedroom 2-bath move in ready home! This beautifully updated home features a bright open concept layout with modern finishes throughout. Upstairs features all new cabinetry, new stainless appliances, butcher block countertops, 3 spacious bedrooms, 1 full bath, new engineered hardwood flooring, and plenty of closet space. Downstairs features 2 large bedrooms, 1 full bathroom with walk-in tile shower, plumbed for kitchen, large family room, 1 car attached garage, and large workshop space. Outside features large mature shade trees, all new metal siding, new metal roof, new windows, new HVAC unit, privacy fencing, and large back deck with plenty of room for entertainment!
    57 days
    |
    30
    |
    1
    |

    Zillow last checked:

    Listing updated:

    Listed by:

    Justin Kraft 417-372-8076,

    Iron Brand Realty LLC

    Source: SOMOMLS as distributed by MLS GRID,MLS#: 60323468MLS Logo

      Facts & features

      Interior

      Bedrooms & bathrooms
      • Bedrooms: 5
      • Bathrooms: 2
      • Full bathrooms: 2
      Rooms
      • Room types: Family Room, Kitchen- 2nd, Bonus Room, Living Areas (2), Recreation Room
      Heating
      • Heat Pump, Central, Electric
      Cooling
      • Central Air
      Appliances
      • Included: Dishwasher, Free-Standing Electric Oven, Microwave, Refrigerator, Electric Water Heater
      • Laundry: In Basement, W/D Hookup
      Features
      • Walk-in Shower, Internet - Fiber Optic, Solid Surface Counters, Walk-In Closet(s)
      • Flooring: Engineered Hardwood
      • Windows: Double Pane Windows
      • Has basement: No
      • Attic: Access Only:No Stairs
      • Has fireplace: No
      Interior area
      • Total structure area: 2,796
      • Total interior livable area: 2,156 sqft
      • Finished area above ground: 1,078
      • Finished area below ground: 1,078

      Property

      Parking
      • Parking features: Garage Faces Side, Workshop in Garage, Gravel
      • Has garage: Yes
      Features
      • Levels: Two
      • Stories: 2
      • Patio & porch: Deck, Rear Porch
      • Fencing: Privacy,Chain Link,Wood
      • Has view: Yes
      • View description: City, Panoramic
      Lot
      • Size: 0.44 Acres
      • Dimensions: 116 x 166
      • Features: Mature Trees, Paved
      Details
      • Parcel number: 15502100100603500000

      Construction

      Type & style
      • Home type: SingleFamily
      • Architectural style: Split Level,Ranch
      • Property subtype: Single Family Residence
      Materials
      • Metal Siding
      • Foundation: Poured Concrete, Slab
      • Roof: Metal
      Condition
      • Year built: 1978

      Utilities & green energy

      • Sewer: Public Sewer
      • Water: Public

      Community & HOA

      Community
      • Subdivision: N/A
      Location
      • Region: West Plains

      Financial & listing details

      • Price per square foot: $113/sqft
      • Tax assessed value: $63,730
      • Annual tax amount: $615
      • Date on market: 5/13/2026
      • Listing terms: Cash,VA Loan,USDA/RD,FHA,Conventional
      • Road surface type: Asphalt, Gravel

        Estimated market value

        $236,900

        $225,000 - $249,000

        $1,426/mo

        Price history

        DateEventPrice
        6/10/2026Pending sale$244,000$113/sqft
        Source: SOMOMLS as distributed by MLS GRID #60323468 Report a problem
        6/2/2026Price change$244,000-2%$113/sqft
        Source: SOMOMLS as distributed by MLS GRID #60323468 Report a problem
        5/13/2026Listed for sale$249,000+256.2%$115/sqft
        Source: SOMOMLS as distributed by MLS GRID #60323468 Report a problem
        7/3/2018Sold--
        Source: Agent Provided Report a problem
        5/24/2018Pending sale$69,900$32/sqft
        Source: United Country Missouri Ozarks Realty Inc. #60100751 Report a problem
        2/22/2018Listed for sale$69,900-9.1%$32/sqft
        Source: United Country Missouri Ozarks Realty Inc. #60100751 Report a problem
        1/1/2018Listing removed$76,900$36/sqft
        Source: RE/MAX CONNECTION #60079804 Report a problem
        9/15/2017Price change$76,900-2.7%$36/sqft
        Source: RE/MAX Connection #60079804 Report a problem
        5/24/2017Listed for sale$79,000$37/sqft
        Source: RE/MAX Connection #60079804 Report a problem

        Public tax history

        YearProperty taxesTax assessment
        2024$562 +0.6%$12,110
        2023$558 +5.7%$12,110 +5.5%
        2022$529 +0.5%$11,480
        2021$526 $11,480 +5.9%
        2020-- $10,840
        2019-- $10,840
        2018-- $10,840
        2017-- $10,840 +2.9%
        2015-- $10,530
        2014-- $10,530
        2013-- $10,530

        Find assessor info on the county website

        Monthly payment

        Est. payment

        Payment breakdown

        Explore the cost of this home by adjusting the details. Changes won't be saved.
        All calculations are estimates and provided by Zillow, Inc. for informational purposes only. Actual amounts may vary.
        HOA fees may include property taxes on listings classified as Co-Ops. Contact the listing agent and/or owner for fee details.
        Mortgage interest rates are dependent on a number of factors, including credit score, down payment, and repayment length. Interest rate data provided by Zillow Group Marketplace, Inc. as of 1/1/1970 from various mortgage lenders with which we have lead or other similar arrangements; the Estimated Payment is an average of those rates.
        See how much you could borrow to make a competitive offer.

        Climate risks

        Neighborhood: 65775

        Getting around

        29 / 100
        Car-Dependent

        Nearby schools

        GreatSchools rating
        Schools provided by the listing agent
        • Elementary: West Plains
        • Middle: West Plains
        • High: West Plains

        Source: SOMOMLS as distributed by MLS GRID. This data may not be complete. We recommend contacting the local school district to confirm school assignments for this home.

        A local agent can set up tours, give advice and negotiate with sellers.

        Browse local experts

        Similar homes

        Skip to the end of the carouselSkip to the beginning of the carousel