Skip main navigation
Off market
  • $995,200

    1237 Cotswold Pl #15, Charlotte, NC 28211

    2beds
    2,663sqft
    Townhouse
    Built in 2017
    -- sqft lot
    $995,200 Zestimate®
    $374/sqft
    $3,765 Estimated rent

    Home value

    $995,200

    $926,000 - $1.07M

    $3,765/mo

    Zestimate® history
    Loading
    Loading...

    Owner options

    List your home for rent

    $3,765/mo

    Rent Zestimate®

    Find your next renter with Zillow Rental Manager. Plus, with online applications, you can quickly screen prospective tenants – for free.

    Learn more

    $3,765/mo

    Rent Zestimate®

    Refinance and save

    $6,254/mo

    Est. payment

    Refinancing to a lower rate could help reduce your monthly payments and save thousands over the life of the loan.

    See today's rates

    $6,254/mo

    Est. payment

    Explore your selling options

    Work with a Zillow partner agent

    Leverage their expertise and Zillow's premium Showcase listings to get your home seen by more buyers.

    Get started

    List with your own agent

    Get your home in front of millions of buyers by listing it on Zillow.

    Learn how to do it

    Sell it yourself

    Take full control of how buyers see your home on Zillow by listing For Sale by Owner (FSBO).

    List your home

    What's special

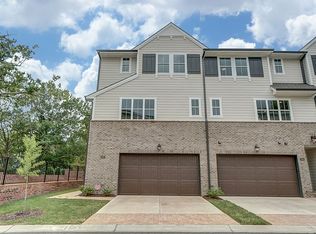
    Best value in Cotswold City Homes! Enjoy all that Cotswold has to offer in this beautiful and spacious end unit townhome, built and designed by Simonini Custom Builders. This extravagant home includes an in-unit elevator - perfect for those who enjoy multi-level living without the stair climbing! From the minute you step foot in the door, you will experience the exquisite merger of luxury living with townhome ease and convenience. Light, bright and modern with high end finishes, gourmet kitchen and 3 and a half very upscale bathrooms. 2 car garage. Private balcony. Must see!

    This property is off market, which means it's not currently listed for sale or rent on Zillow. This may be different from what's available on other websites or public sources.

    Facts & features

    Interior

    Bedrooms & bathrooms
    • Bedrooms: 2
    • Bathrooms: 4
    • Full bathrooms: 3
    • 1/2 bathrooms: 1
    Heating
    • Forced air, Gas
    Appliances
    • Included: Dishwasher, Dryer, Garbage disposal, Microwave, Range / Oven, Refrigerator, Washer
    • Laundry: Upper Level
    Features
    • Wired for Data, Network Ready
    • Flooring: Tile, Carpet, Hardwood
    • Common walls with other units/homes: End Unit
    Interior area
    • Total interior livable area: 2,663 sqft
    • Finished area below ground: 0

    Property

    Parking
    • Total spaces: 2
    • Parking features: Garage - Attached
    Features
    • Entry location: Main
    • Exterior features: Brick
    Details
    • Zoning: RES
    • Special conditions: Estate

    Construction

    Type & style
    • Home type: Townhouse
    Condition
    • Year built: 2017

    Utilities & green energy

    • Water: City Water
    • Utilities for property: Natural Gas

    Community & neighborhood

    Security
    • Security features: Carbon Monoxide Detector(s)
    Location
    • Region: Charlotte

    HOA & financial

    HOA
    • Has HOA: Yes
    • HOA fee: $367 monthly

    Other

    Other facts
    • BuildingFeatures: DSL/Cable Available
    • Heating: Forced Air
    • Zoning: RES
    • Appliances: Dishwasher, Refrigerator, Disposal, Gas Cooktop, Double Oven, Convection Oven, Dryer, Microwave, Washer, Gas Water Heater, Plumbed For Ice Maker, Oven, Wall Oven, Other - See Media/Remarks
    • GarageYN: true
    • HeatingYN: true
    • CoolingYN: true
    • FoundationDetails: Slab
    • RoomsTotal: 3
    • OpenParkingSpaces: 0
    • FarmLandAreaUnits: Square Feet
    • CoveredSpaces: 2
    • CommonWalls: End Unit
    • BelowGradeFinishedArea: 0
    • LaundryFeatures: Upper Level
    • SecurityFeatures: Carbon Monoxide Detector(s)
    • WaterSource: City Water
    • InteriorFeatures: Wired for Data, Network Ready
    • SpecialListingConditions: Estate
    • Utilities: Natural Gas
    • ParkingFeatures: Garage - 2 Car
    • StructureType: Site Built
    • ConstructionMaterials: Hardboard Siding
    • RoadResponsibility: Publicly Maintained Road
    • EntryLocation: Main
    • AssociationName: Hawthorne
    • BuildingName: Cotswold City Homes
    • MlsStatus: Active
    • TaxAnnualAmount: 512000.00

    Price history

    DateEventPrice
    1/20/2021Listing removed$750,000$282/sqft
    Source: Canopy MLS as distributed by MLS GRID #3569034 Report a problem
    1/8/2021Price change$750,000-4.4%$282/sqft
    Source: Shields Realty, Inc #3569034 Report a problem
    10/15/2020Price change$784,900-4.9%$295/sqft
    Source: Shields Realty, Inc #3569034 Report a problem
    9/12/2020Listed for sale$825,000+2.6%$310/sqft
    Source: Shields Realty, Inc #3569034 Report a problem
    3/1/2019Sold$804,189+5.5%$302/sqft
    Source: Canopy MLS as distributed by MLS GRID #3416628 Report a problem
    12/5/2018Pending sale$762,365$286/sqft
    Source: Local MLS #3416628 Report a problem
    12/5/2018Listed for sale$762,365$286/sqft
    Source: Local MLS #3416628 Report a problem

    Public tax history

    Tax history is unavailable.

    Neighborhood: Cotswold

    Nearby schools

    GreatSchools rating
    Schools provided by the listing agent
    • Elementary: Eastover
    • High: Myers Park

    Source: The MLS. This data may not be complete. We recommend contacting the local school district to confirm school assignments for this home.

    Get a cash offer in 3 minutes
    Find out how much your home could sell for in as little as 3 minutes with a no-obligation cash offer.
    Estimated market value
    $995,200
    Get a cash offer in 3 minutes
    Find out how much your home could sell for in as little as 3 minutes with a no-obligation cash offer.
    Estimated market value
    $995,200