Skip main navigation
Sold for $790,979
  • $790,979

    1237 Coulee Way, Wilmington, DE 19803

    3beds
    2,600sqft
    Townhouse
    Built in 2019
    -- sqft lot
    $852,100 Zestimate®
    $304/sqft
    $3,392 Estimated rent

    Home value

    $852,100

    $801,000 - $903,000

    $3,392/mo

    Zestimate® history
    Loading
    Loading...

    Owner options

    List your home for rent

    $3,392/mo

    Rent Zestimate®

    Find your next renter with Zillow Rental Manager. Plus, with online applications, you can quickly screen prospective tenants – for free.

    Learn more

    $3,392/mo

    Rent Zestimate®

    Refinance and save

    $4,725/mo

    Est. payment

    Refinancing to a lower rate could help reduce your monthly payments and save thousands over the life of the loan.

    See today's rates

    $4,725/mo

    Est. payment

    Explore your selling options

    Work with a Zillow partner agent

    Leverage their expertise and Zillow's premium Showcase listings to get your home seen by more buyers.

    Get started

    List with your own agent

    Get your home in front of millions of buyers by listing it on Zillow.

    Learn how to do it

    Sell it yourself

    Take full control of how buyers see your home on Zillow by listing For Sale by Owner (FSBO).

    List your home

    What's special

    Outdoor common areasWalking trailsBeautiful green landscaping
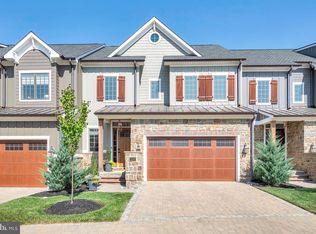
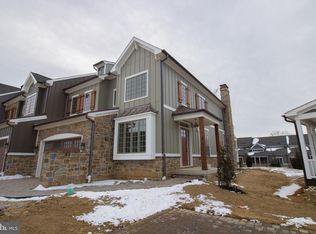
    See representative for details. Welcome Home to Active Adult Living at it finest in Columbia Place. This under construction townhome is our Ashland floorplan, like all of our homes The Ashland features first level master suite, beautiful green landscaping, exterior details. All of this convenient to the best attractions and entertainment in Delaware. The Homeowner Association maintains the common areas of this small exclusive community which has future 24-hour gated access. A beautiful clubhouse is complete and ready for you, walking trails, outdoor common areas and more. The Ashland has 2,600 square feet of living space. The first floor has everything you will need and lovely guest space upstairs. The home comes with an unfinished basement and an included elevator shaft both can be finished through us or be available for your future expansion. Call Sales Center to view. Home is under construction and photos show completed homes that may have different options and colors. Please see sales representative for details.

    Zillow last checked:

    Listing updated:

    Listed by:

    Bert Green 302-477-3900,

    RE/MAX Associates-Wilmington

    Bought with:

    Brian Spangler, RS-0025349

    BHHS Fox & Roach-Chadds Ford

    Source: Bright MLS,MLS#: DENC2035972MLS Logo

    Facts & features

    Interior

    Bedrooms & bathrooms
    • Bedrooms: 3
    • Bathrooms: 4
    • Full bathrooms: 3
    • 1/2 bathrooms: 1
    • Main level bathrooms: 2
    • Main level bedrooms: 1
    Basement
    • Area: 0
    Heating
    • Forced Air, Natural Gas
    Cooling
    • Central Air, Electric
    Appliances
    • Included: Stainless Steel Appliance(s), Electric Water Heater
    Features
    • Recessed Lighting, 9'+ Ceilings
    • Flooring: Carpet, Tile/Brick, Wood
    • Basement: Unfinished
    • Number of fireplaces: 1
    Interior area
    • Total structure area: 2,600
    • Total interior livable area: 2,600 sqft
    • Finished area above ground: 2,600
    • Finished area below ground: 0

    Property

    Parking
    • Total spaces: 4
    • Parking features: Garage Faces Front, Attached, Driveway
    • Attached garage spaces: 2
    • Uncovered spaces: 2
    Accessibility
    • Accessibility features: None
    Features
    • Levels: Two
    • Stories: 2
    • Pool features: None
    Details
    • Additional structures: Above Grade, Below Grade
    • Parcel number: 06051.00014
    • Zoning: R
    • Special conditions: Standard

    Construction

    Type & style
    • Home type: Townhouse
    • Architectural style: French
    • Property subtype: Townhouse
    Materials
    • Stone, HardiPlank Type
    • Foundation: Block
    Condition
    • New construction: Yes
    • Year built: 2019
    Details
    • Builder model: Spring Valley
    • Builder name: Reybold Development

    Utilities & green energy

    • Sewer: Public Sewer
    • Water: Public

    Community & neighborhood

    Senior living
    • Senior community: Yes
    Location
    • Region: Wilmington
    • Subdivision: Columbia Place

    HOA & financial

    Other fees
    • Condo and coop fee: $400 monthly

    Other

    Other facts
    • Listing agreement: Exclusive Right To Sell
    • Ownership: Condominium

    Price history

    DateEventPrice
    11/9/2023Sold$790,979$304/sqft
    Source: Bright MLS #DENC2035972 Report a problem
    8/28/2023Pending sale$790,979$304/sqft
    Source: Bright MLS #DENC2035972 Report a problem
    3/20/2023Price change$790,979-5%$304/sqft
    Source: Bright MLS #DENC2035972 Report a problem
    12/20/2022Listed for sale$832,639$320/sqft
    Source: Bright MLS #DENC2035972 Report a problem

    Public tax history

    Tax history is unavailable.

    Neighborhood: 19803

    Nearby schools

    GreatSchools rating
    Schools provided by the listing agent
    • District: Brandywine

    Source: Bright MLS. This data may not be complete. We recommend contacting the local school district to confirm school assignments for this home.

    Get a cash offer in 3 minutes
    Find out how much your home could sell for in as little as 3 minutes with a no-obligation cash offer.
    Estimated market value
    $852,100
    Get a cash offer in 3 minutes
    Find out how much your home could sell for in as little as 3 minutes with a no-obligation cash offer.
    Estimated market value
    $852,100