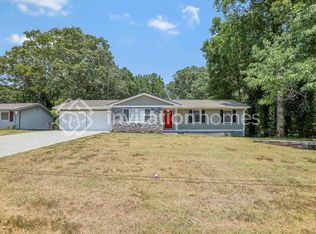
Welcome home to this spacious split-level home offering a functional layout and plenty of room to spread out. The lower level features a two-car garage with convenient access to the home. The main level includes a welcoming living room with a cozy fireplace, a separate den, and a spacious kitchen that is perfect for everyday living and entertaining. Upstairs, you will find three comfortable bedrooms and two full bathrooms. The primary suite features two large double closets and a private en suite bathroom, while the second full bathroom is conveniently located in the upstairs hallway to serve the additional bedrooms. Step outside to enjoy the large backyard with a small concrete patio, offering the perfect space for grilling, relaxing, or enjoying your morning coffee. A storage shed provides additional space for lawn equipment, tools, and seasonal storage. This home offers a wonderful combination of space, comfort, and functionality with a layout designed for everyday living. Don't miss the opportunity to make this home your own.
Closed
Zillow last checked:
Listing updated:
Bought with:
Candace Fuller, 431034
Real Broker, LLC
Source: GAMLS,MLS#: 10797339
Price history
| Date | Event | Price |
|---|---|---|
| 9/14/2026 | Sold | $218,500$152/sqft |
Source:  GAMLS #10797339 Report a problem GAMLS #10797339 Report a problem | ||
| 7/31/2026 | Pending sale | $218,500$152/sqft |
Source: GAMLS #10797339 Report a problem | ||
| 7/1/2026 | Listed for sale | $218,500+264.2%$152/sqft |
Source: GAMLS #10797339 Report a problem | ||
| 12/6/2015 | Listing removed | $900$1/sqft |
Source: View Property Management Inc. Report a problem | ||
| 11/6/2015 | Listed for rent | $900$1/sqft |
Source: View Property Management Inc. Report a problem | ||
| 5/17/2013 | Sold | $60,000+297.3%$42/sqft |
Source: Public Record Report a problem | ||
| 10/4/2012 | Sold | $15,101-79.3%$10/sqft |
Source: Public Record Report a problem | ||
| 12/7/1994 | Sold | $73,000$51/sqft |
Source: Public Record Report a problem | ||
Nearby homes
- $234,5003 bd2 ba1.3k sqft1227 Country Lane Dr NE, Conyers, GA 30012Off Market
- $226,0003 bd2 ba1.6k sqft1247 Country Lane Dr NE, Conyers, GA 30012Off Market
- $214,9003 bd2 ba1.5k sqft1240 Country Lane Dr NE, Conyers, GA 30012Off Market
- $230,4003 bd2 ba1.3k sqft1250 Country Lane Dr NE, Conyers, GA 30012Off Market

Get a cash offer in 3 minutes
Find out how much your home could sell for in as little as 3 minutes with a no-obligation cash offer.
Estimated market value
$218,500
