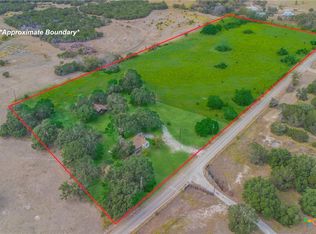
Fabulous 2-story Country Estate situated 31 lusious acres and located on a low traffic county road only 10 min. from town. This is everyone's dream home featuring beautifully stained concrete floors, hand-crafted entry door and staircase, as well as over-sized, fully rocked fireplace that serves up as the centerpiece of this exquisite one-of-a-kind property. You can see the details and mastery in the materials and workmanship throughout. The kitchen features thick, rich granite countertops with upscale tile back splashes, stainless steel appliances, and a beautiful island dining bar/work station. The owner's suite is isolated and has a private exit to the relaxing covered porch. The Owner's bath offers a relaxing marble, jetted garden tub and an over-sized marble double shower. Do not forget the large, above garage bonus room with its own CHVAC unit, that works perfectly for mancave or gym. The bonus room is equipped with its own internet and satellite TV access. The home is also plumbed and ready for a hottub, and features a full sound and security system.Legal Description: 31.28 ac. out of the P. Dean Svy., A-287.Exemptions: homestead on house and 1.0-acre. Agricultural exemption is on the balance of the land.Taxing Entities: Coryell County, Gatesville ISD, and Middle Trinity Groundwater Conservation DistrictTaxes for 2011 tax year: $2,898.38Improvements: Residential house, paved road, pipe yard fencing, perimeter livestock fencing, water well, recently renovated, small livestock barn and pipe corrals and one spring-fed stock pond.Description of the Improvements:Year Built: 2008Gross living area: 2,439 sq.ft. per Coryell CADTotal number of rooms: 8Living Room Area: 14 x 18; Stained concrete floors, rocked walls, oversized rock fireplace, high ceilings w/ crown molding; Open and airy.Dining Area: 12 x 14; Stained concrete; with kitchen access and leads into screened patio.Kitchen: 12 x 15; Stained concrete, thick granite counter tops, granite topped island work station, abundant custom pecan wood cabinets, stainless steel dishwasher, built-in smooth surface electric cook-top, double built-in stainless steel oven microwave vent hood.Total number of bedrooms: Three (3)Owner Bedroom: 14 x 15; Downstairs; Stained concrete floors, high ceilings with crown molding, exit to outside.Bedroom #2: 12 x 15; Carpet, dormerBedroom #3: 9 x 15; Carpet, dormerTotal number of bathrooms: Two and one-half bathsUpstairs Hall Bath: 5 x 10; Slate porcelain tile, Marble vanity tops, marble tub/shower with marble surrounds.Owners Bath: 10 x 18; W/Owners bedroom. Stained concrete; Marble vanity top w/double marble basins, jetted garden tub, separate oversized marble double shower, 6 x 10 walk-in closet.Powder Room: 5 x 6; Stained concrete; Marble counter-top, exit to screend porch - ideal for the future wet room once pool is builtLaundry: 8 x 10; Stained concrete; off of kitchen and exits to garage - large walk-in pantry located off of this areaOther Room(s):Bonus Room: 16 x 26; Above garage, enter from garage via custom stairs; has its separate CHVAC unit; great man-cave or exercise room.Foundations Type: Concrete slabExterior walls: All white Austin StoneRoof type: Galvalume metalWindows: Double pane aluminumPorches: Covered front wrap-around porch; Screened in patio; two (2) open patio/porchesInterior walls: Painted drywallInterior floors: Stained concrete downstairs, carpet and porcelain tile upstairsHeating/Cooling: Central heat (Electric), Central air conditioning (Electric)Appliances: Built-in smooth surface electric cook-top, built-in stainless steel electric oven, stainless steel dishwasher, stainless steel microwave vent hood, stainless steel refrigeratorCountertops: Thick, rich granite throughout entire houseCar Storage: Side entry, 2-car attached garageOther comments: Surround sound system, security system, pipe and wire livestock fencing, on-site water well, metal livestock shed with pipe corrals and one stock pond.Potable Water: Coryell
This property is not currently displayed as for sale or rent on Zillow. This may be different from what's on other websites or public sources.