Skip main navigation
For sale
  • $250,000

    1237 Dayton Street, Aurora, CO 80010

    1beds
    480sqft
    : 
    Loading
    Get pre-qualified
    Single Family Residence
    Built in 1939
    5,314 Square Feet Lot
    $246,300 Zestimate®
    $521/sqft
    $-- HOA

    What's special

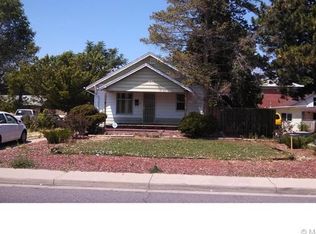
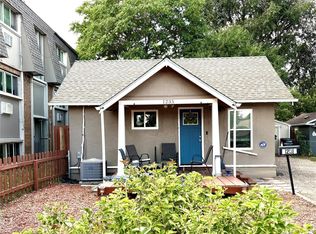
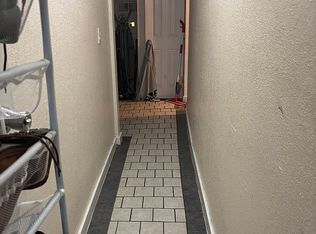
    Small in size, big on opportunity! This beautifully updated 1-bedroom, 1-bath home offers 480 square feet of stylish, move-in-ready living with an open layout, contemporary finishes, luxury tile flooring, recessed lighting, and an updated kitchen featuring butcher block countertops, stainless steel appliances and a center island perfect for cooking, dining, or entertaining. The spacious bedroom offers a generous closet, while the modern bathroom and thoughtful updates throughout make this home ideal for low-maintenance living. Whether you're a first-time buyer, looking to downsize, or searching for an investment property, this home checks all the boxes. The oversized lot is where this property really shines. Enjoy plenty of room for gardening, outdoor entertaining, future expansion, or additional improvements. Located within Aurora's Original Aurora mixed-use district, the zoning provides flexibility and may allow for future redevelopment opportunities, including the potential for an Accessory Dwelling Unit (ADU) or additional residential uses, subject to City of Aurora approval and applicable development standards. Buyers are encouraged to verify all zoning, land use, and development possibilities with the City of Aurora. The Original Aurora zoning districts are intended to encourage a mix of residential, commercial, and neighborhood-serving uses while supporting reinvestment in the area. Conveniently located just minutes from the Anschutz Medical Campus, Children's Hospital Colorado, Buckley Space Force Base, Stanley Marketplace, shopping, dining, parks, public transit, and I-225, this is a rare opportunity to own an updated home with room to grow. Modern updates, a large lot, redevelopment potential, and an unbeatable location—come see everything this property has to offer!
    2 days
    |
    271
    |
    22
    |

    Zillow last checked:

    Listing updated:

    Listed by:

    Greg Nelson 303-507-4865 greg@myrealtorgreg.com,

    Your Castle Real Estate Inc

    Source: REcolorado as distributed by MLS GRID,MLS#: 2915352MLS Logo

    Loading...

      Facts & features

      Interior

      Bedrooms & bathrooms
      • Bedrooms: 1
      • Bathrooms: 1
      • Full bathrooms: 1
      • Main level bathrooms: 1
      • Main level bedrooms: 1
      Bedroom
      • Level: Main
      Bathroom
      • Level: Main
      Kitchen
      • Level: Main
      Living room
      • Level: Main
      Heating
      • Forced Air
      Cooling
      • Air Conditioning-Room
      Appliances
      • Included: Dishwasher, Dryer, Gas Water Heater, Oven, Range, Range Hood, Refrigerator, Self Cleaning Oven
      • Laundry: In Unit
      Features
      • Butcher Counters, Kitchen Island, No Stairs, Open Floorplan, Primary Suite, Solid Surface Counters
      • Flooring: Carpet, Tile
      • Windows: Double Pane Windows
      • Has basement: No
      Interior area
      • Total structure area: 480
      • Total interior livable area: 480 sqft
      • Finished area above ground: 480
      Video & virtual tour

      Property

      Parking
      • Total spaces: 3
      • Details: Off Street Spaces: 3
      Features
      • Levels: One
      • Stories: 1
      • Entry location: Ground
      • Patio & porch: Front Porch
      • Exterior features: Dog Run, Private Yard, Rain Gutters
      • Fencing: Full
      Lot
      • Size: 5,314 Square Feet
      • Features: Level
      Details
      • Parcel number: 031099862
      • Zoning: OA-MS
      • Special conditions: Standard

      Construction

      Type & style
      • Home type: SingleFamily
      • Architectural style: Bungalow
      • Property subtype: Single Family Residence
      Materials
      • Frame
      Condition
      • Updated/Remodeled
      • Year built: 1939

      Utilities & green energy

      • Electric: 110V
      • Sewer: Public Sewer
      • Water: Public
      • Utilities for property: Cable Available, Electricity Connected, Natural Gas Available, Phone Available

      Community & HOA

      Community
      • Subdivision: Mary Lunnon
      HOA
      • Has HOA: No
      Location
      • Region: Aurora

      Financial & listing details

      • Price per square foot: $521/sqft
      • Tax assessed value: $310,400
      • Annual tax amount: $2,088
      • Date on market: 7/9/2026
      • Listing terms: 1031 Exchange,Cash,Conventional,FHA,VA Loan
      • Exclusions: Staging Items
      • Ownership: Individual
      • Electric utility on property: Yes
      • Road surface type: Alley Paved, Paved

        Estimated market value

        $246,300

        $234,000 - $259,000

        $1,153/mo

        Price history

        DateEventPrice
        7/9/2026Listed for sale$250,000+152.5%$521/sqft
        Source: REcolorado as distributed by MLS GRID #2915352 Report a problem
        7/5/2023Listing removed--
        Source: Zillow Rentals Report a problem
        7/1/2023Listed for rent$2,000+53.8%$4/sqft
        Source: Zillow Rentals Report a problem
        3/24/2021Listing removed--
        Source: Owner Report a problem
        11/19/2020Listing removed$1,300$3/sqft
        Source: Owner Report a problem
        11/11/2020Listed for rent$1,300$3/sqft
        Source: Owner Report a problem
        12/7/2019Listing removed$1,300$3/sqft
        Source: Owner Report a problem
        11/24/2019Listed for rent$1,300$3/sqft
        Source: Owner Report a problem
        11/18/2018Listing removed$1,300$3/sqft
        Source: Owner Report a problem
        11/10/2018Listed for rent$1,300+4%$3/sqft
        Source: Owner Report a problem
        10/21/2017Listing removed$1,250$3/sqft
        Source: Owner Report a problem
        9/27/2017Listed for rent$1,250$3/sqft
        Source: Owner Report a problem
        10/13/2015Sold$99,000+120%$206/sqft
        Source: Public Record Report a problem
        11/8/2006Sold$45,000$94/sqft
        Source: Public Record Report a problem

        Public tax history

        YearProperty taxesTax assessment
        2025$1,374 +3.1%$19,401 +35.3%
        2024$1,333 +1.5%$14,338 -21.2%
        2023$1,313 -3.1%$18,198 +39.1%
        2022$1,356 $13,080 -2.8%
        2021-- $13,456 +7.8%
        2020$1,299 -0.3%$12,477
        2019$1,303 --
        2018$1,303 +15%$12,319
        2017$1,133 $12,319 +57.6%
        2016-- $7,817
        2015-- $7,817 +65.9%
        2014$709 +59.7%$4,713 +34.7%
        2013$444 $3,500
        2012-- $3,500
        2011$256 +1.1%$3,500 +10.8%
        2010$253 -65.2%$3,160
        2009$728 $3,160 -65.3%
        2008-- $9,098
        2007-- $9,098 -9.3%
        2006-- $10,029
        2005-- $10,029 +5.2%
        2002$732 +58.4%$9,530 +62.9%
        2001$462 $5,850

        Find assessor info on the county website

        Monthly payment

        Est. payment

        Payment breakdown

        Explore the cost of this home by adjusting the details. Changes won't be saved.
        All calculations are estimates and provided by Zillow, Inc. for informational purposes only. Actual amounts may vary.
        HOA fees may include property taxes on listings classified as Co-Ops. Contact the listing agent and/or owner for fee details.
        Mortgage interest rates are dependent on a number of factors, including credit score, down payment, and repayment length. Interest rate data provided by Zillow Group Marketplace, Inc. as of 1/1/1970 from various mortgage lenders with which we have lead or other similar arrangements; the Estimated Payment is an average of those rates.
        See how much you could borrow to make a competitive offer.

        Climate risks

        Neighborhood: Delmar Parkway

        Getting around

        80 / 100
        Very Walkable
        50 / 100
        Good Transit
        58 / 100
        Bikeable

        Nearby schools

        GreatSchools rating
        Schools provided by the listing agent
        • Elementary: Boston K-8
        • Middle: Boston K-8
        • High: Aurora Central
        • District: Adams-Arapahoe 28J

        Source: REcolorado as distributed by MLS GRID. This data may not be complete. We recommend contacting the local school district to confirm school assignments for this home.

        A local agent can set up tours, give advice and negotiate with sellers.

        Browse local experts

        Similar homes

        Skip to the end of the carouselSkip to the beginning of the carousel