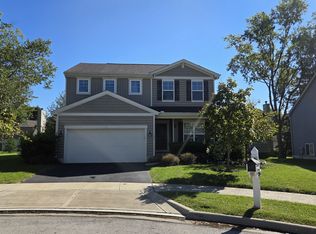
Be the first to own this brand new Homewood home! The Aberdeen floor plan is one of the most popular with over 3200 sq ft. The home offers a private den, dining room with trae ceiling, an open floor plan with a two story great room with gas fireplace open to the eat in space and kitchen with a large island, granite counters and wood floors. The second floor offers a loft, master suite with large five piece bath, huge walk in closet and three additional bedrooms and full bath. First floor laundry and on a quiet cul-de-sac. This is a must see!
This property is not currently displayed as for sale or rent on Zillow. This may be different from what's on other websites or public sources.