Skip main navigation
ActiveErrorPrice cut: $7.5K (7/3)
$510,000
4beds
2,768sqft

1237 Dutch Peak, Lebanon, TN 37090

4beds
2,768sqft
Single family residence, residential
Built in 2022
6,534 sqft
2 Attached garage spaces
$184 price/sqft
$90/mo HOA

What's special

Cozy fireplaceExtended driveway parkingMain-level powder roomExpansive walk-in closetStainless steel appliancesBeautiful covered front porchBright open-concept layout

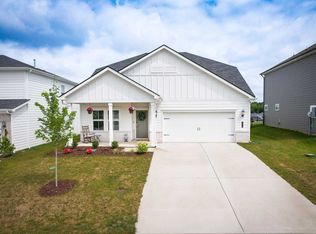
Welcome to one of the most sought-after homes in Holland Ridge, minutes from I-40, I-840, Providence Marketplace, and downtown Nashville - a prime location buyers are actively searching for in the greater Nashville real estate market. This stunning 4-year-old home immediately captivates with a beautiful covered front porch, leading into a ...

39 days
|
298
|
13
|
Source: RealTracs MLS as distributed by MLS GRID,MLS#: 3222953MLS Logo

Travel times

Living Room

Kitchen

Primary Bedroom

Zillow last checked:

Listing updated:

Listed by:

John Howes 615-890-1222,

Elam Real Estate 615-890-1222

Source: RealTracs MLS as distributed by MLS GRID,MLS#: 3222953MLS Logo

Facts & features

Interior

Bedrooms & bathrooms
  • Bedrooms: 4
  • Bathrooms: 4
  • Full bathrooms: 3
  • 1/2 bathrooms: 1
  • Main level bedrooms: 1
Bedroom 1
  • Features: Walk-In Closet(s)
  • Level: Walk-In Closet(s)
  • Area: 195 Square Feet
  • Dimensions: 13x15
Bedroom 2
  • Features: Walk-In Closet(s)
  • Level: Walk-In Closet(s)
  • Area: 143 Square Feet
  • Dimensions: 11x13
Bedroom 3
  • Features: Extra Large Closet
  • Level: Extra Large Closet
  • Area: 182 Square Feet
  • Dimensions: 13x14
Bedroom 4
  • Features: Walk-In Closet(s)
  • Level: Walk-In Closet(s)
  • Area: 143 Square Feet
  • Dimensions: 13x11
Primary bathroom
  • Features: Double Vanity
  • Level: Double Vanity
Dining room
  • Features: Combination
  • Level: Combination
  • Area: 110 Square Feet
  • Dimensions: 10x11
Kitchen
  • Area: 238 Square Feet
  • Dimensions: 17x14
Living room
  • Features: Great Room
  • Level: Great Room
  • Area: 294 Square Feet
  • Dimensions: 14x21
Other
  • Features: Office
  • Level: Office
  • Area: 156 Square Feet
  • Dimensions: 12x13
Recreation room
  • Features: Second Floor
  • Level: Second Floor
  • Area: 288 Square Feet
  • Dimensions: 18x16
Heating
  • Furnace, Natural Gas
Cooling
  • Central Air, Electric
Appliances
  • Included: Gas Oven, Cooktop, Dishwasher, Disposal, ENERGY STAR Qualified Appliances, Microwave
  • Laundry: Electric Dryer Hookup, Washer Hookup
Features
  • Air Filter, Ceiling Fan(s), Entrance Foyer, Open Floorplan, Smart Thermostat, Walk-In Closet(s), Kitchen Island
  • Flooring: Carpet, Luxury Vinyl, Tile
  • Basement: None
  • Number of fireplaces: 1
  • Fireplace features: Living Room
Interior area
  • Total structure area: 2,768
  • Total interior livable area: 2,768 sqft
  • Finished area above ground: 2,768

Property

Parking
  • Total spaces: 4
  • Parking features: Garage Door Opener, Garage Faces Front, Concrete, Driveway
  • Attached garage spaces: 2
  • Uncovered spaces: 2
Accessibility
  • Accessibility features: Smart Technology
Features
  • Levels: Two
  • Stories: 2
  • Patio & porch: Patio, Covered, Porch
  • Exterior features: Smart Lock(s)
  • Pool features: Association
  • Fencing: Privacy
Lot
  • Size: 6,534 Square Feet
  • Features: Level
  • Topography: Level
Details
  • Parcel number: 079C H 03800 000
  • Special conditions: Standard
  • Other equipment: Air Purifier

Construction

Type & style
  • Home type: SingleFamily
  • Architectural style: Traditional
  • Property subtype: Single Family Residence, Residential
Materials
  • Hardboard Siding, Brick
  • Roof: Shingle
Condition
  • New construction: No
  • Year built: 2022

Utilities & green energy

  • Sewer: Public Sewer
  • Water: Public
  • Utilities for property: Electricity Available, Natural Gas Available, Water Available
Green energy
  • Energy efficient items: Windows, Insulation
  • Indoor air quality: Contaminant Control

Community & HOA

Community
  • Security: Smoke Detector(s)
  • Subdivision: Holland Ridge
HOA
  • Has HOA: Yes
  • Amenities included: Clubhouse, Pool, Sidewalks
  • Services included: Maintenance Grounds, Recreation Facilities
  • HOA fee: $90 monthly
  • Second HOA fee: $300 one time
Location
  • Region: Lebanon

Financial & listing details

  • Price per square foot: $184/sqft
  • Tax assessed value: $417,000
  • Annual tax amount: $2,705
  • Date on market: 5/27/2026
  • Electric utility on property: Yes

Price history

DateEventPrice
7/3/2026Price change$510,000-1.4%$184/sqft
Source: RealTracs MLS as distributed by MLS GRID #3222953 Report a problem
6/18/2026Price change$517,500-1.4%$187/sqft
Source: RealTracs MLS as distributed by MLS GRID #3222953 Report a problem
5/27/2026Listed for sale$525,000-0.9%$190/sqft
Source: RealTracs MLS as distributed by MLS GRID #3222953 Report a problem
5/22/2026Listing removed$530,000$191/sqft
Source: RealTracs MLS as distributed by MLS GRID #3155493 Report a problem
3/20/2026Listed for sale$530,000-0.8%$191/sqft
Source: RealTracs MLS as distributed by MLS GRID #3155493 Report a problem
12/10/2022Listing removed--
Source: Meritage Homes Report a problem
6/30/2022Listed for sale$534,170$193/sqft
Source: Meritage Homes Report a problem

Public tax history

YearProperty taxesTax assessment
2025$2,705 $104,250
2024$2,705 +0.5%$104,250 +0.5%
2023$2,692 +572.8%$103,775 +572.8%
2022$400 $15,425

Find assessor info on the county website

Monthly payment

Est. payment
$2,788/mo
Principal & interest
$2532
Property taxes
$166
HOA Fees
$90
More affordability toolsChevron Right

Estimated market value

Not available

Estimated sales range

Not available

Not available

Climate risks

Explore flood, wildfire, and other predictive climate risk information for this property on First Street®️.

Neighborhood: 37090

Nearby schools

Stoner Creek Elementary School
Grades PK-55.7 miles
7/10
GreatSchools® Rating
Test Score Rating
9/10
Student Progress Rating
6/10
West Wilson Middle School
Grades 6-86.1 miles
6/10
GreatSchools® Rating
Test Score Rating
9/10
Student Progress Rating
4/10
Mt. Juliet High School
Grades 9-125.5 miles
8/10
GreatSchools® Rating
Test Score Rating
8/10
College Readiness Rating
10/10
Student Progress Rating
6/10