Skip main navigation
Sold for $425,000
  • Listing Provided by: Re/Max R. E. Specialists
    Bought with: Sotheby's International Realty
    $425,000

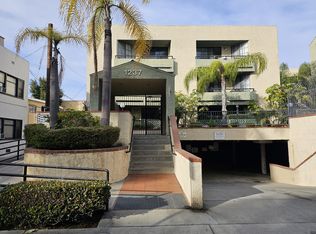
    1237 E 6th St Unit 103, Long Beach, CA 90802

    1beds
    615sqft
    Condominium
    Built in 1986
    -- sqft lot
    $434,000 Zestimate®
    $691/sqft
    $2,331 Estimated rent

    Home value

    $434,000

    $412,000 - $456,000

    $2,331/mo

    Zestimate® history
    Loading
    Loading...

    Owner options

    List your home for rent

    $2,331/mo

    Rent Zestimate®

    Find your next renter with Zillow Rental Manager. Plus, with online applications, you can quickly screen prospective tenants – for free.

    Learn more

    $2,331/mo

    Rent Zestimate®

    Refinance and save

    $3,069/mo

    Est. payment

    Refinancing to a lower rate could help reduce your monthly payments and save thousands over the life of the loan.

    See today's rates

    $3,069/mo

    Est. payment

    Explore your selling options

    Work with a Zillow partner agent

    Leverage their expertise and Zillow's premium Showcase listings to get your home seen by more buyers.

    Get started

    List with your own agent

    Get your home in front of millions of buyers by listing it on Zillow.

    Learn how to do it

    Sell it yourself

    Take full control of how buyers see your home on Zillow by listing For Sale by Owner (FSBO).

    List your home

    What's special

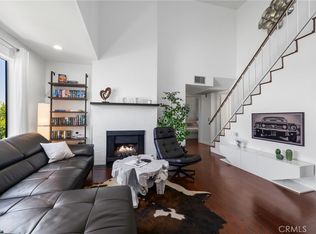
    Meticulously designed 1 bedroom, 1 bath condo in the heart of the city! Light and Bright open floor plan and full of charm. Remodeled kitchen with newer Whirlpool stainless steel appliances; plenty of custom cabinetry, Corian counters and custom tile backsplash, built-in microwave with large bar that opens to the dining area and living room. Living room with Parguet flooring and new built-in fireplace with slider that opens to the private balcony. Remodeled bath with dual vanity sinks and mirrors. Custom shelving and Corian counters and custom tile backsplash. Spacious bedroom features a walk-in closet with California Closets built-ins, a linear closet with built-ins and slider that opens to the balcony. Freshly painted, all new dual-paned sliders and window, new ceiling fans, custom light fixtures, new water heater, forced air heat & A/C with NEST Thermostat, private balcony and storage closet, laundry in unit (stackable stays), one secure parking spot and a Community Jacuzzi.

    Zillow last checked:

    Listing updated:

    Listing Provided by:

    Jamee Lindberg DRE #01107487 Jamee.lindberg@verizon.net,

    Re/Max R. E. Specialists,

    Co-Listing Agent: John Lindberg DRE #01010112 562-897-1113,

    Re/Max R. E. Specialists

    Bought with:

    Guy Miracle, DRE #01969004

    Sotheby's International Realty

    Source: CRMLS,MLS#: PW23181445MLS LogoOriginating MLS: California Regional MLS

    Facts & features

    Interior

    Bedrooms & bathrooms
    • Bedrooms: 1
    • Bathrooms: 1
    • Full bathrooms: 1
    • Main level bathrooms: 1
    • Main level bedrooms: 1
    Bathroom
    • Features: Dual Sinks, Remodeled, Solid Surface Counters, Tub Shower, Upgraded
    Kitchen
    • Features: Kitchen/Family Room Combo, Solid Surface Counters, Updated Kitchen
    Heating
    • Central
    Cooling
    • Central Air
    Appliances
    • Included: Dishwasher, Free-Standing Range, Gas Cooktop, Disposal, Gas Water Heater, Microwave, Refrigerator, Dryer, Washer
    • Laundry: Inside, Stacked
    Features
    • Breakfast Bar, Balcony, Ceiling Fan(s), Open Floorplan, Solid Surface Counters, Bar
    • Flooring: Carpet, See Remarks, Tile
    • Doors: Sliding Doors
    • Windows: Double Pane Windows, Drapes
    • Has fireplace: Yes
    • Fireplace features: Electric, Living Room
    • Common walls with other units/homes: 2+ Common Walls
    Interior area
    • Total interior livable area: 615 sqft

    Property

    Parking
    • Total spaces: 1
    • Parking features: Assigned, Community Structure, Storage
    • Garage spaces: 1
    Features
    • Levels: One
    • Stories: 1
    • Entry location: courtyard
    • Pool features: None
    • Has spa: Yes
    • Spa features: Association, Community, In Ground
    • Has view: Yes
    • View description: None
    Lot
    • Size: 0.49 Acres
    Details
    • Parcel number: 7266012031
    • Zoning: LBR3T
    • Special conditions: Standard

    Construction

    Type & style
    • Home type: Condo
    • Architectural style: Modern
    • Property subtype: Condominium
    • Attached to another structure: Yes
    Materials
    • Stucco
    Condition
    • Turnkey
    • New construction: No
    • Year built: 1986

    Utilities & green energy

    • Sewer: Public Sewer
    • Water: Public
    • Utilities for property: Electricity Connected, Natural Gas Connected, Sewer Connected, Water Connected

    Community & neighborhood

    Security
    • Security features: Carbon Monoxide Detector(s), Gated Community, Smoke Detector(s)
    Community
    • Community features: Curbs, Sidewalks, Gated
    Location
    • Region: Long Beach
    • Subdivision: Alamitos Beach (Ab)

    HOA & financial

    HOA
    • Has HOA: Yes
    • HOA fee: $360 monthly
    • Amenities included: Spa/Hot Tub
    • Association name: Executive Terrace
    • Association phone: 562-494-4455

    Other

    Other facts
    • Listing terms: Cash,Cash to New Loan,Conventional

    Price history

    DateEventPrice
    10/31/2023Sold$425,000$691/sqft
    Source: CRMLS #PW23181445 Report a problem
    10/23/2023Pending sale$425,000+41.7%$691/sqft
    Source: CRMLS #PW23181445 Report a problem
    12/28/2019Listing removed$1,695$3/sqft
    Source: Pabst, Kinney & Associates, Inc. Report a problem
    11/26/2019Price change$1,695-7.1%$3/sqft
    Source: Pabst, Kinney & Associates, Inc. Report a problem
    8/25/2019Listed for rent$1,825$3/sqft
    Source: Pabst, Kinney & Associates, Inc. Report a problem
    7/6/2018Sold$300,000+1.7%$488/sqft
    Source: Public Record Report a problem
    6/6/2018Pending sale$294,900$480/sqft
    Source: CENTURY 21 Experience #CV18128066 Report a problem
    5/31/2018Listed for sale$294,900+17%$480/sqft
    Source: CENTURY 21 EXPERIENCE #CV18128066 Report a problem
    2/5/2008Sold$252,000+80%$410/sqft
    Source: Public Record Report a problem
    9/9/2004Sold$140,000+141.4%$228/sqft
    Source: Public Record Report a problem
    2/23/2001Sold$58,000+50.6%$94/sqft
    Source: Public Record Report a problem
    4/6/1999Sold$38,500$63/sqft
    Source: Public Record Report a problem

    Public tax history

    YearProperty taxesTax assessment
    2025$5,739 +4.5%$433,500 +2%
    2024$5,494 +30.2%$425,000 +32.1%
    2023$4,218 +6.6%$321,657 +2%
    2022$3,958 +2%$315,351 +2%
    2021$3,880 +0.3%$309,169 +1%
    2020$3,870 $306,000 +2%
    2019$3,870 +16%$300,000 +11.9%
    2018$3,335 $268,000 +18.1%
    2017$3,335 +16.5%$227,000 +9.7%
    2016$2,863 +15.3%$207,000 +18.3%
    2015$2,483 +63.6%$175,000 +40%
    2014$1,518 $125,000 +34.4%
    2012-- $93,000
    2011-- $93,000 -21.2%
    2010-- $118,000 -36%
    2009-- $184,500 +4.7%
    2008-- $176,158 +2%
    2007-- $172,705 +2%
    2006-- $169,320
    2005-- $169,320 +166.3%
    2004-- $63,588 +1.9%
    2003-- $62,424 +2%
    2002-- $61,200 +55.8%
    2000-- $39,270

    Find assessor info on the county website

    Neighborhood: Hellman

    Nearby schools

    GreatSchools rating
    Get a cash offer in 3 minutes
    Find out how much your home could sell for in as little as 3 minutes with a no-obligation cash offer.
    Estimated market value
    $434,000
    Get a cash offer in 3 minutes
    Find out how much your home could sell for in as little as 3 minutes with a no-obligation cash offer.
    Estimated market value
    $434,000