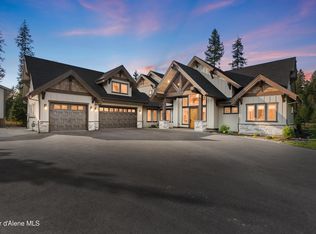
Stunning Custom-Built Luxury Multigenerational home with on 4.82 Acres with Rustic Elegance Nestled on 4.82 acres, this custom-built luxury home by an award-winning local builder masterfully combines rustic charm with modern functionality. Featuring three spacious ensuite bedrooms, the home offers both elegance and practicality, ideal for modern living. Enter through the expansive covered patio with custom timber accents and into the grand living area, where vaulted ceilings with exposed timbers and a cedar-covered ceiling create a warm, open atmosphere. A floor-to-ceiling masonry gas fireplace with a timber mantle anchors the living space. The chef inspired kitchen features top of the line Thermador appliances, a double oven, oversized pantry, and sleek quartz countertops complete with an expansive kitchen island. The immaculate multigenerational suite includes a private entrance, separate covered patio, and its own floor-to-ceiling masonry gas fireplace, making it an inviting retreat. Relax on three covered patios enjoying views of the professionally landscaped grounds complete with automatic sprinklers, fenced garden area with raised beds. Highlights of the home include a formal dining area, luxurious primary suite with a spa-like bath, a spacious laundry/mud room, and abundant storage throughout. The property also features a paved driveway, cedar accents, masonry exterior finishes, and easy access to county-maintained roads. Situated just 15 minutes from Hayden, this timeless, better than new property is perfect for those seeking North Idaho's peaceful, outdoor lifestyle.
Pending
$2,495,000
1237 E Amulet Cir, Rathdrum, ID 83858
3beds
4baths
3,908sqft
Single Family Residence
Built in 2024
4.82 Acres Lot
$-- Zestimate®
$638/sqft
$-- HOA
What's special
Professionally landscaped groundsFormal dining areaSleek quartz countertopsPaved drivewayAutomatic sprinklersChef inspired kitchenImmaculate multigenerational suite
- 76 days
- 89
- 1
Zillow last checked:
Listing updated:
Listed by:
David Puccetti 208-699-5676,
Coldwell Banker Schneidmiller Realty
Source: Coeur d'Alene MLS,MLS#: 26-6852
Facts & features
Interior
Bedrooms & bathrooms
- Bedrooms: 3
- Bathrooms: 4
- Main level bathrooms: 4
- Main level bedrooms: 3
Heating
- Natural Gas, Forced Air, Furnace
Appliances
- Included: Gas Water Heater, Water Softener, Washer, Wall Oven, Refrigerator, Microwave, Disposal, Dishwasher
- Laundry: Washer Hookup
Features
- Fireplace, High Speed Internet, Smart Thermostat
- Flooring: Wood, Tile, Carpet, LVP
- Has basement: No
- Has fireplace: Yes
- Common walls with other units/homes: No Common Walls
Interior area
- Total structure area: 3,908
- Total interior livable area: 3,908 sqft
Property
Parking
- Parking features: Garage - Attached
- Has attached garage: Yes
Accessibility
- Accessibility features: Exterior Handicap Access
Features
- Patio & porch: Deck
- Exterior features: Fire Pit, Garden, Lighting, Rain Gutters, Lawn
- Has view: Yes
- View description: Mountain(s)
Lot
- Size: 4.82 Acres
- Features: Level, Southern Exposure, Wooded
- Residential vegetation: Fruit Trees
Details
- Parcel number: 0L4480010050
- Zoning: County-RUR
- Other equipment: Satellite Dish
Construction
Type & style
- Home type: SingleFamily
- Property subtype: Single Family Residence
Materials
- Cedar, Fiber Cement, Stone, Other, Frame
- Foundation: Concrete Perimeter
- Roof: Composition
Condition
- Year built: 2024
Utilities & green energy
- Water: Community System
- Utilities for property: Cable Available
Community & HOA
Community
- Subdivision: The Glades
HOA
- Has HOA: Yes
- HOA name: THE GLADES HOA
Location
- Region: Rathdrum
Financial & listing details
- Price per square foot: $638/sqft
- Tax assessed value: $2,096,131
- Annual tax amount: $6,199
- Date on market: 7/2/2026
- Road surface type: Paved
Estimated market value
Not available
Estimated sales range
Not available
Not available
Price history
| Date | Event | Price |
|---|---|---|
| 7/31/2026 | Pending sale | $2,495,000$638/sqft |
Source:  Coeur d'Alene MLS #26-6852 Report a problem Coeur d'Alene MLS #26-6852 Report a problem | ||
| 7/2/2026 | Listed for sale | $2,495,000$638/sqft |
Source: Coeur d'Alene MLS #26-6852 Report a problem | ||
| 6/16/2026 | Listing removed | $2,495,000$638/sqft |
Source: Coeur d'Alene MLS #25-7904 Report a problem | ||
| 3/15/2026 | Price change | $2,495,000-3.9%$638/sqft |
Source: Coeur d'Alene MLS #25-7904 Report a problem | ||
| 1/5/2026 | Listed for sale | $2,595,000-3.7%$664/sqft |
Source: Coeur d'Alene MLS #25-7904 Report a problem | ||
| 12/8/2025 | Listing removed | $2,695,000$690/sqft |
Source: Coeur d'Alene MLS #25-7904 Report a problem | ||
| 9/19/2025 | Price change | $2,695,000-3.6%$690/sqft |
Source: Coeur d'Alene MLS #25-7904 Report a problem | ||
| 7/31/2025 | Listed for sale | $2,795,000$715/sqft |
Source: Coeur d'Alene MLS #25-7904 Report a problem | ||
Public tax history
| Year | Property taxes | Tax assessment |
|---|---|---|
| 2025 | $6,199 +358.5% | $1,971,131 +455.3% |
| 2024 | $1,352 +7% | $354,990 +7.5% |
| 2023 | $1,264 -1.4% | $330,243 |
| 2022 | $1,282 -57.2% | $330,243 +59.8% |
| 2021 | $2,991 | $206,707 |
Find assessor info on the county website
Monthly payment
Est. payment
Payment breakdown
Explore the cost of this home by adjusting the details. Changes won't be saved.Climate risks
Neighborhood: 83858
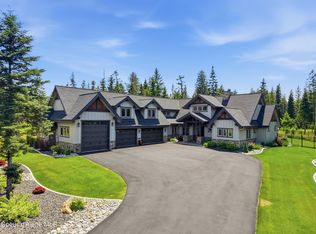
Similar homes
- $2,279,0004 bd3 ba3.7k sqft2117 E Amulet Cir, Rathdrum, ID 83858For Sale
 MLS ID #26-6673, Chris Briner, eXp Realty. Coeur d'Alene MLS
 - $2,495,0004 bd4 ba3.6k sqft3708 N Carolwood Ct, Post Falls, ID 83854For Sale
 MLS ID #26-8497, Desiree Jones, eXp Realty. Coeur d'Alene MLS
 - $2,100,0004 bd4 ba3.7k sqft18152 N Reservoir Rd, Rathdrum, ID 83858For Sale
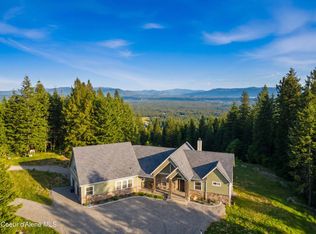 MLS ID #26-6319, Kelly Brunner, REAL BROKER LLC. Coeur d'Alene MLS
 - $2,199,5273 bd5 ba3.7k sqftLOT 3 N Werre Rd, Rathdrum, ID 83858For Sale
 MLS ID #26-9277, Amanda Johnson, REAL BROKER LLC. Coeur d'Alene MLS
